
A wardrobe line rarely decides a project on its own. What causes rework, variation orders and handover snags is the way wardrobes interact with flooring, doors, skirting, lighting and the delivery sequence. If you are sourcing joinery and finishes from one supplier, Flat Panel Hinged Wardrobes can be scheduled as a proper line item in the materials schedule rather than treated as an afterthought at fit-out stage.
Why wardrobes belong in the materials schedule, not in a later variation
In villa and apartment packages, built-in joinery is often quoted separately from the finishes package. The wardrobe then arrives as a late decision: floor levels are already set, wall openings are already framed, and the door swing has to be negotiated around whatever was built. Putting the wardrobe into the same schedule as flooring, doors and sanitary ware fixes three problems at once — quantities, interface details and delivery order all get decided while they can still be changed.
Our Built-in Furniture range is produced for project use, so wardrobe dimensions, layouts and finishes are specified per room rather than selected from fixed sizes. That makes the schedule entry meaningful: it can carry a room reference, an opening size, a door type and a finish code, which is what site teams actually need.
What each wardrobe line should record
A one-line description such as "wardrobe, bedroom 2" invites change orders. A usable entry records the details that affect price, fabrication and installation. For our Hinged Door Wardrobes collection, the following fields cover what we need to quote and fabricate:
| Schedule field | What it controls on site |
|---|---|
| Room reference and quantity per room | Packing lists, container loading sequence and room-by-room installation order. |
| Opening width, height and depth | Whether the unit is made-to-measure to the finished opening, including floor and ceiling finishes. |
| Door type — hinged, sliding, corner or walk-in | Clearance in front of the unit, hinge side, and how the unit meets adjacent walls. See Hinged Door Corner Wardrobes for angled rooms. |
| Internal layout — hanging, drawer and shelf zones | Interior fittings per unit, and how the layout differs between master and secondary bedrooms. |
| Panel material and surface finish code | Consistency with other joinery in the same package, from bedroom storage to Custom Built-in Kitchen Cabinets. |
| Interface notes — skirting, flooring, architrave | Which trade finishes what edge, and where the wardrobe is installed relative to the floor covering. |
| Delivery phase and container reference | Whether joinery ships with finishes or in a later consignment after wet trades are complete. |
Fill these fields before the order is placed, not during production. Made-to-measure sizing means the panels are cut to the dimensions you confirm, so late dimensional changes affect fabrication and shipping, not just paperwork.
Keeping door language consistent across trades
One of the more common causes of mismatched joinery is inconsistent naming. A flat panel hinged wardrobe door and a hinged room door are different products, but on a drawing they can look identical in a schedule. When bedroom storage, Standard Interior Hinged Doors and other joinery come from one production line, the door specification, hinge selection and finish are recorded once and applied consistently.
Where a design calls for a decorative door rather than a plain surface, we hold related styles in the same collection — Paneled Hinged Wardrobes and Two Tone Hinged Wardrobes — so a project can mix door styles room by room while keeping one fabrication and finishing process behind them.
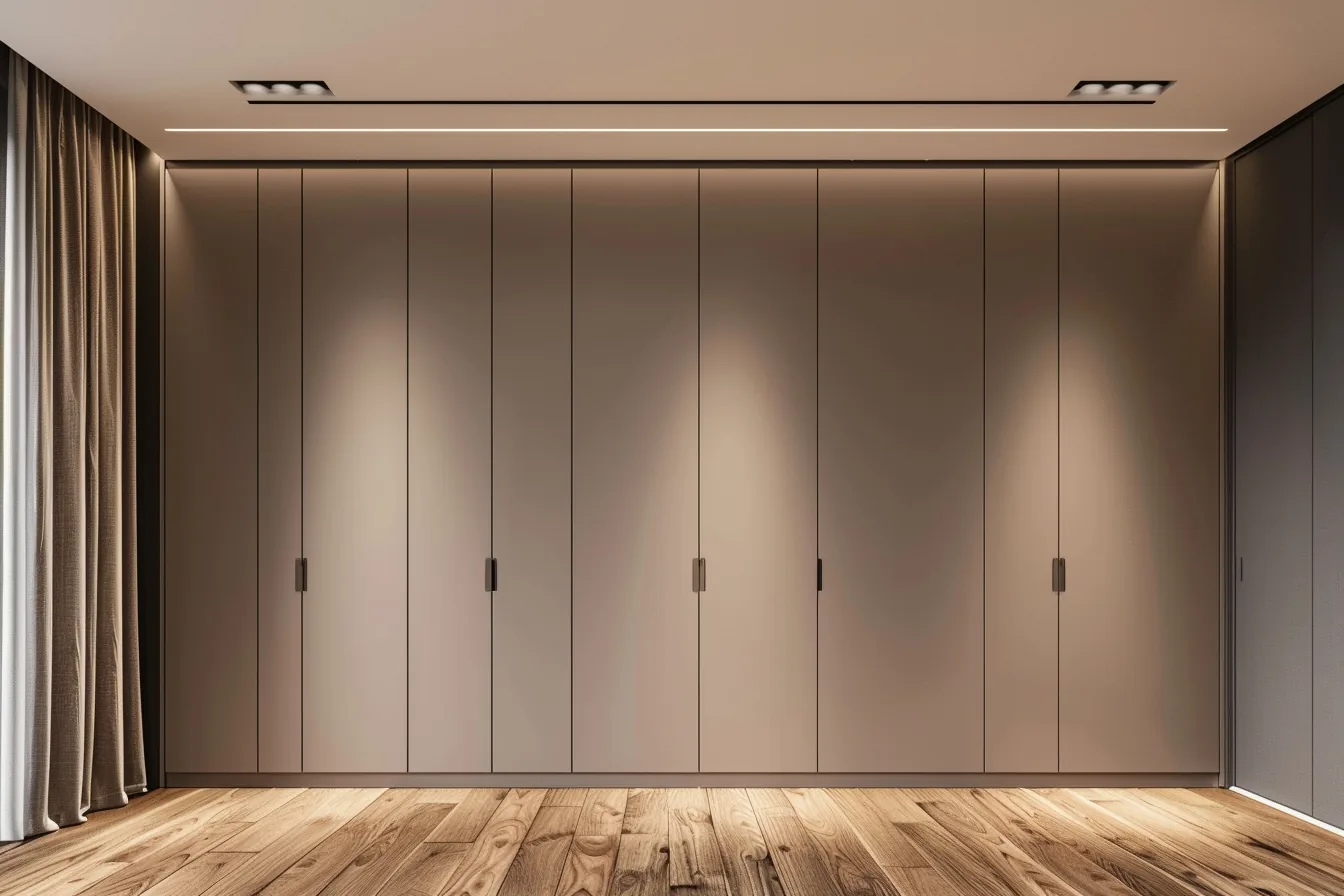
Sequencing wardrobes with flooring, walls and lighting
Once wardrobes sit in the materials schedule, they can be sequenced against the trades they touch:
- Flooring. Decide whether Engineered Wood Flooring runs under the carcass or stops at its perimeter. This changes both the floor quantity and the unit height you confirm.
- Wall and ceiling finishes. Panel and cladding selections from our Wall Panels and Wall Cladding range should match the reveal around the wardrobe, so the edge detail is agreed before either trade starts.
- Lighting. Interior wardrobe lighting and recessed fittings near the unit need cable routes decided before panels are fabricated.
- Doors and openings. Wardrobe door swings must not clash with room doors, switches or the bed layout — a coordination item on the drawing set, not a site decision.
For villa and hospitality packages we handle this coordination as part of Turnkey Interior Project Solutions: space planning and product specification, then production, logistics and site coordination under one scope.
Buying wardrobes as part of a combined package
When storage, Interior Fixtures and finishes come from one manufacturer, the practical gains are administrative rather than decorative: one set of shop drawings, one production schedule, one packing list and one shipment to track. That is what a whole-project materials schedule is meant to deliver — every joinery line, finish and fitting tracked in one document instead of five. It matters most on overseas projects where a missing hinge or a mismatched finish panel can otherwise sit behind a container that has already sailed.
Our Custom Furniture Manufacturer service covers bespoke sizes, finishes and layouts, with OEM production available where you are supplying your own drawings under a client brand. Freight by sea, air and rail, customs documentation and door-to-door delivery are arranged on our side, with installation and after-sales support following the same scope.