
A blue grey minimalist kitchen can carry the whole look of a villa or apartment package — and it is one of the easiest items for a project team to approve too early. Colour samples, appliance dimensions and hardware schedules all get signed off in the same week, and the problems surface on site. Before you release the cabinetry order, work through the confirmations below; each one maps to something we build and document on modern blue grey minimalist kitchen cabinets for residential, apartment and hotel projects.
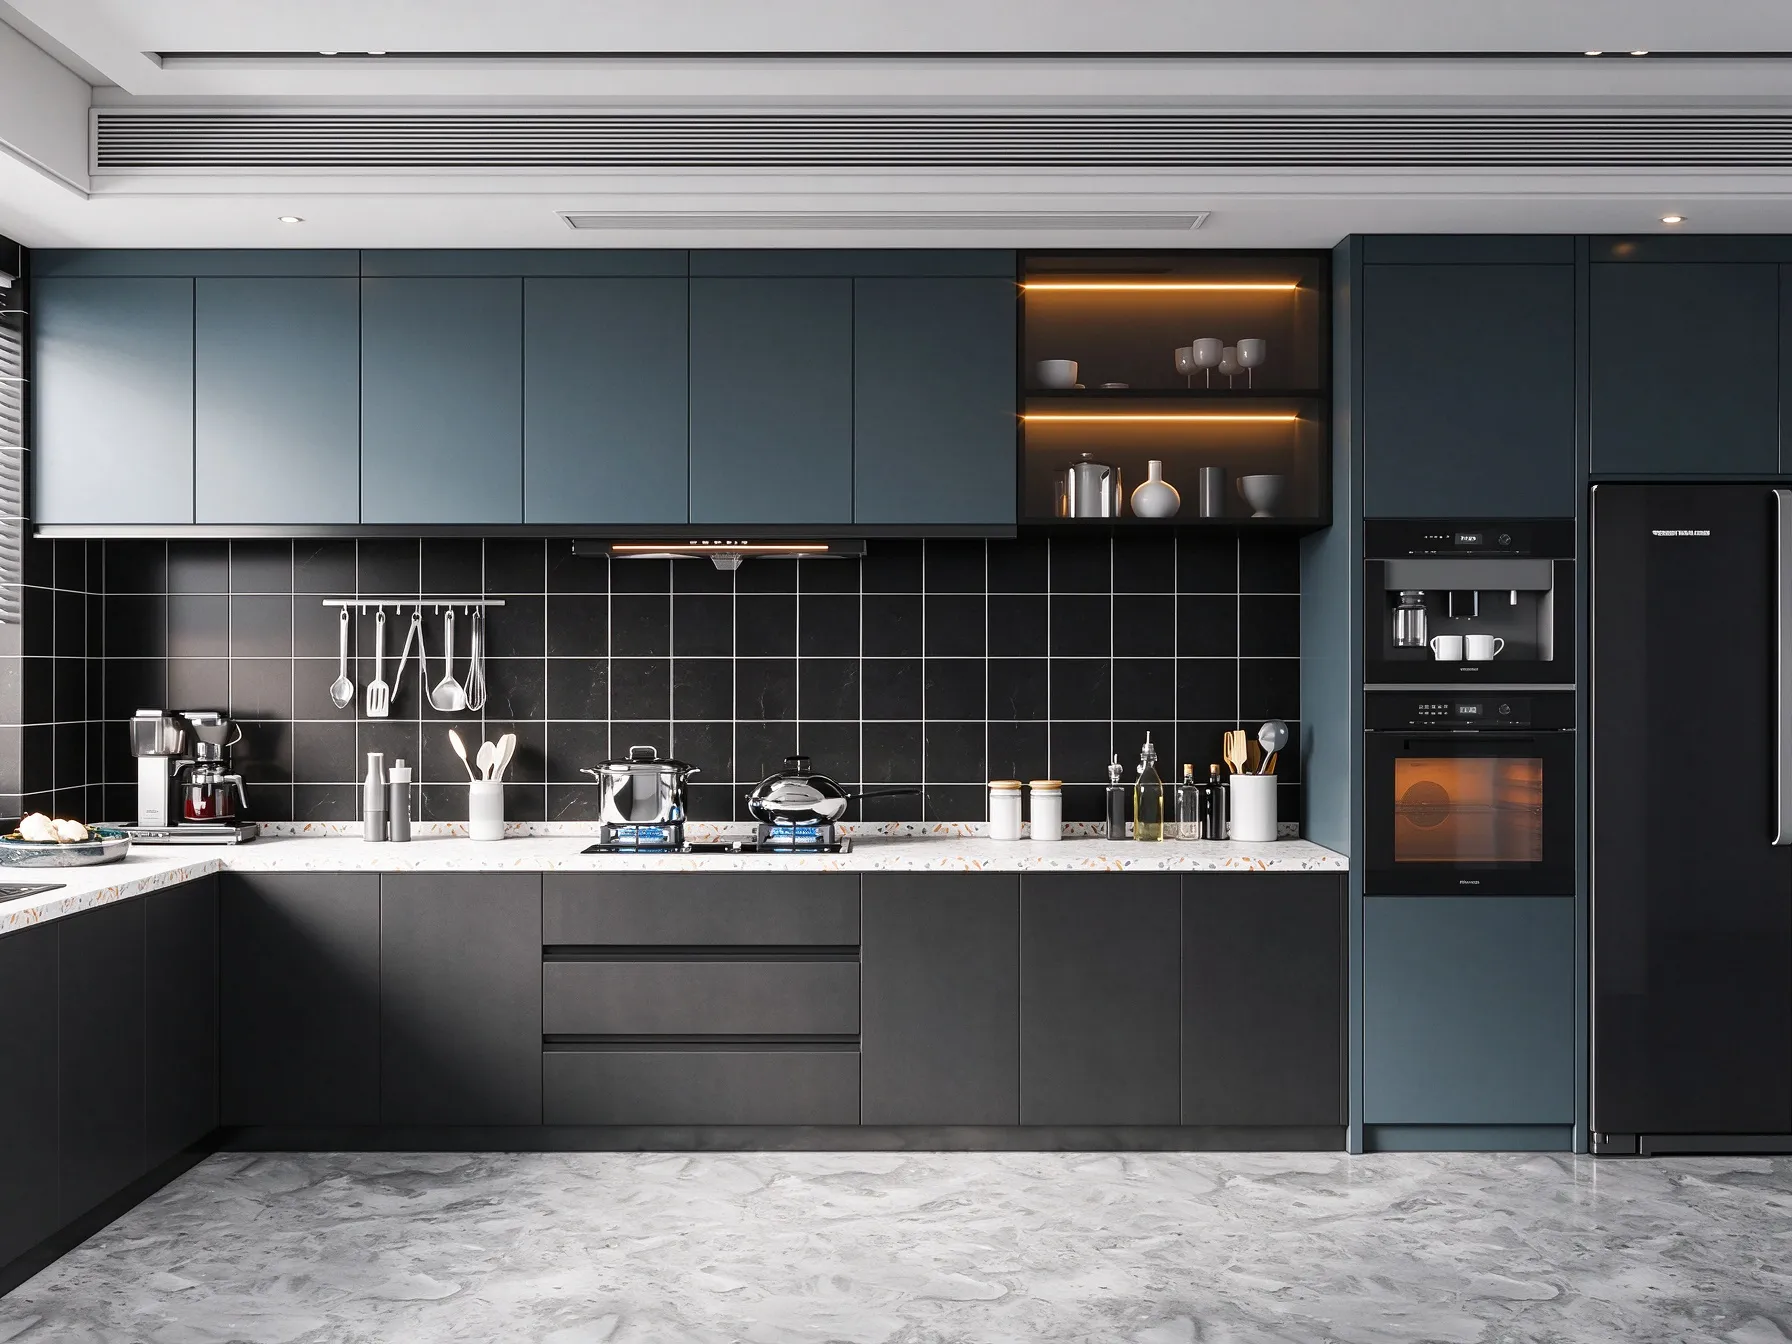
Matte deep blue base units paired with dark grey wall cabinets, integrated appliances and a lit open display shelf.
1. Confirm the two-tone split before you confirm the colour
Blue grey schemes rarely fail on the hue; they fail on where one tone stops and the other starts. Our blue grey configuration uses deep blue and dark grey matte panels, with the darker tone typically reading heavier across tall units and the lighter blue across base runs. Decide which elevation carries which tone on the drawing, not on a moodboard, because the same two finishes reversed will change how the room reads in plan view.
Ask for the panel colour and surface finish to be recorded per elevation: door, carcass, plinth, open shelf and internal edges. Flat panel doors remove ornament, so any tone mismatch between adjacent panels becomes immediately visible under site lighting.
2. Lock appliance schedules before the carcasses are cut
This cabinet system reserves space for ovens, coffee machines and refrigerators, so the appliance list is a hard input to the workshop drawing, not a later coordination item. Before approval, confirm:
- Model or at least cut-out dimensions and door-hinge hand for every integrated unit.
- Ventilation route and rear clearance for ovens and refrigeration.
- Power and data positions relative to the carcass, not the finished wall finish.
- Whether tall pantry units are full-height or built under a bulkhead.
Where appliances are still undecided, mark those bays on the drawing as reserved with a fixed outer dimension and agree the change deadline in writing. Dimensions, internal storage layout, panel colour and finish are all customizable, so late changes are possible — they simply cost more the later they arrive.
3. Decide how much open display you actually want
A glass open cabinet with built-in LED light gives the scheme its display space, and it is also where dust, fingerprints and clutter show first. In a private house renovation this shelf often holds glassware used weekly; in an apartment or serviced project it may need to hold nothing at all between turnovers. Confirm the count of lit open bays per kitchen type, and whether the LED driver is accessible without removing the shelf.
If your project needs more concealed storage than display, our handleless minimalist kitchen cabinets use touch-to-open fronts and soft-close fittings to keep the same clean line with fewer glass panels.
4. Verify the panel specification against the use, not the render
The board used for this range is described as stable, scratch-resistant and easy to clean, which suits everyday residential cooking and guest turnover in apartment and hotel work. What matters at approval stage is that the written specification matches the sample you signed: surface finish, edge treatment, and how the panel behaves around a hot oven housing or a sink run. Request the sample with its matching edge band rather than a plain board offcut.
5. Get the hardware schedule into the approval pack
Hinges, drawer slide rails, support legs and connecting brackets are supplied as matching components with our custom built-in kitchen cabinets for hotel and apartment projects. The approval pack should state soft-close or standard action, load rating for drawer boxes, and who supplies the handles if your design departs from a handleless front. Hardware substitutions agreed after order confirmation are the most common source of variation claims on site.
6. Match tolerances to the substrate you will install onto
Flat panel minimalist fronts show every out-of-plumb wall. Before sign-off, confirm which trades carry the tolerance: the plasterer or screed contractor sets the wall plane, and the cabinetry scribe or filler panel takes what is left. Agree this on the drawing, along with floor finish build-up height, so base unit heights and the island plinth stay correct after the final floor level is reached.
| Approval item | Evidence to have on file | Owner |
|---|---|---|
| Tone split per elevation | Numbered elevations with panel colour and finish noted door by door | Designer / manufacturer |
| Appliance integration | Cut-out dimensions, hinge hand, ventilation and service positions | M&E consultant / manufacturer |
| Open display and lighting | Bay count per unit type, driver access note | Interior designer |
| Panel and edge sample | Signed sample with matching edge band, referenced on the drawing | Client / manufacturer |
| Hardware schedule | Hinge, slide and leg specification with soft-close action stated | Manufacturer / contractor |
| Tolerance responsibility | Wall plane and finished floor level confirmed before measuring | Main contractor |
Send us your kitchen elevations, appliance list and finished floor levels, and we will return a shop drawing with panel colours, internal layout and hardware schedule marked for sign-off — one supplier covering cabinetry alongside the flooring, wardrobes, lighting and bathroom fixtures in the same package. Enquiries: SANTERSON, phone / WhatsApp +86-13928214007.