
A two tone lacquer wardrobe is one of the most finish-sensitive items in a bedroom fit-out. The contrast between the two door tones, the way light reflects off a lacquered surface and the way carcass panels meet a wall all depend on decisions that are locked in long before the site team arrives. Delivery planning and installation planning therefore have to be worked out together, not treated as separate line items at the end of a project.
The practical difficulty is that the wardrobe usually has to pass through other trades' work: flooring laid first, wall finishes completed, lighting and skirting resolved, and sometimes a joiner or builder holding the opening. Below is how we sequence that work on our own made-to-measure projects, and what we ask buyers and site teams to confirm at each stage.
Why two tone lacquer rewards early coordination
Two tone doors put any inconsistency on display. If one panel is installed out of plumb, the shadow line between the two tones reads as a defect even when the panels themselves are correct. Lacquered surfaces also show handling marks and edge chips far more readily than a textured melamine door, so the last thing you want is a wardrobe sitting in a corridor while painters and floor layers work around it.
Our Two Tone Lacquer Wardrobes are made to measure, with the finish, layout and dimensions specified per project. That is what makes sequencing workable: the opening is measured from the completed floor and wall condition, and the wardrobe is built to that condition rather than adjusted on site.
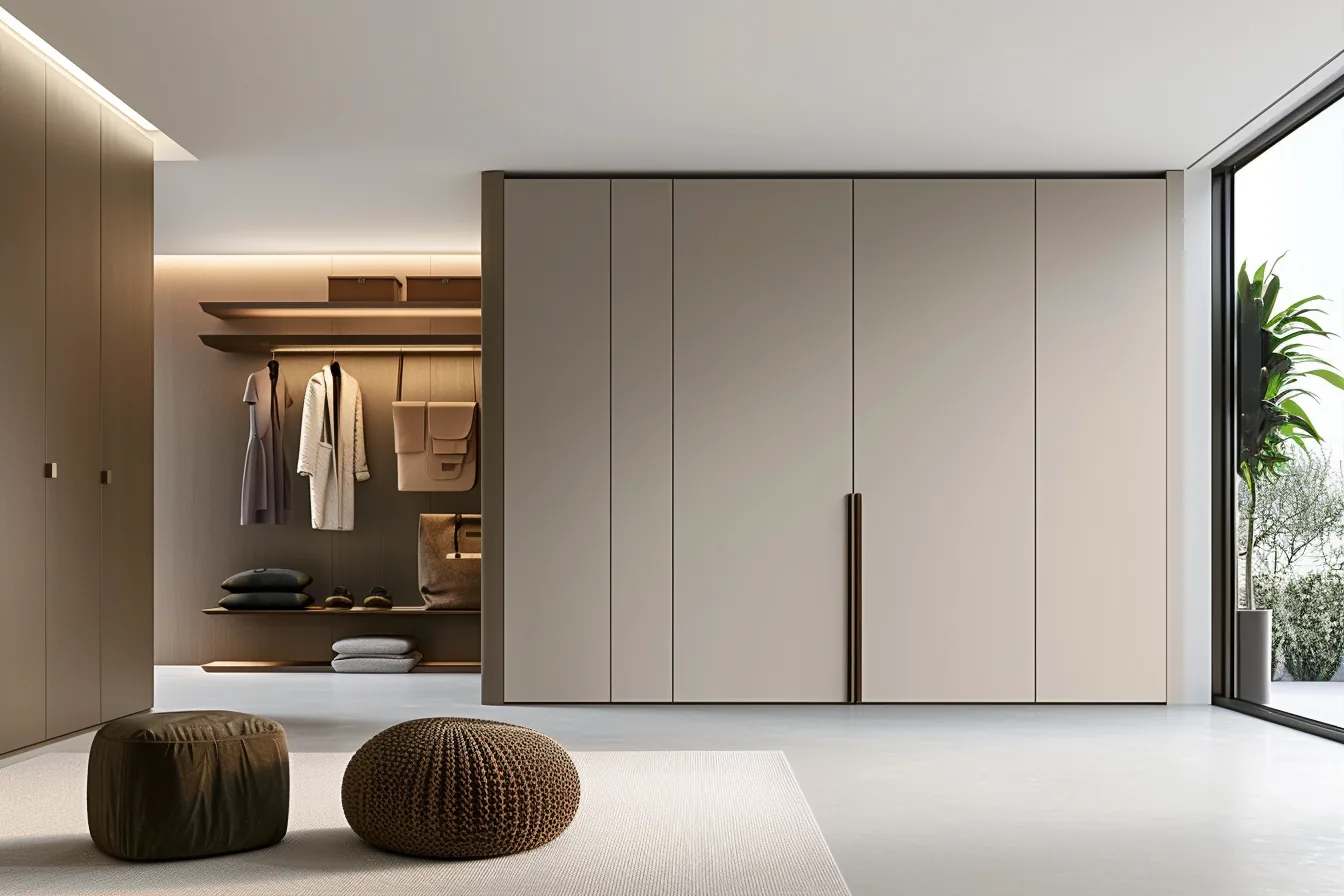
Two Tone Lacquer Wardrobes, part of the Lacquer Wardrobes collection.
Set the measurement trigger before you set the delivery date
The single most common scheduling error is fixing a delivery date against a drawing rather than against a completed room condition. For a built-in wardrobe, the site has to reach what we call a measure-ready state first:
- Floor finish laid and levelled across the full wardrobe footprint, including any underlay or screed build-up.
- Wall finishes complete to the plane the carcass will sit against, with skirting either removed or agreed as a detail.
- Ceiling set down or bulkhead built if the wardrobe is designed to meet it.
- Electrical positions for internal lighting marked on site, including where transformers and switches will be accessed.
- Door swing and drawer clearance checked against beds, handles and any adjacent cabinetry.
Once those exist, we confirm dimensions and the selected specifications for the project before production starts. If a room is not measure-ready, moving the delivery date earlier only relocates the problem to your storage area.
Decide who receives the goods, and where they wait
We arrange freight by sea, air or rail with customs paperwork, packaging and container loading arranged as part of the shipment, and door-to-door delivery to the project address. What needs agreeing on your side is the receiving condition at that address:
| Item to confirm | Why it matters for lacquered panels |
| Truck access and unloading equipment | Panels are long and flat. A tight driveway or a lift with a low door forces repacking or a second delivery. |
| A dry, secure staging room | Lacquered doors should not be stacked in a damp or dusty space while other trades finish. Flat storage off the floor protects edges. |
| Packaging removal point | Unpacking at the delivery point rather than at the wardrobe opening keeps site debris away from finished faces. |
| Named site contact | A single person who can answer access questions prevents panels being left in the wrong location. |
For apartments and villas where the wardrobe is several floors up, tell us the lift dimensions and stair widths at the enquiry stage. We package to suit the route to the room, not only the road journey.
Sequence installation against the other trades
Our recommended order for a bedroom that also receives flooring, paint and lighting:
- First fix complete — wiring for internal lights in position, any packing or framing to receive the carcass built.
- Flooring installed — full footprint finished, protected with covering rather than taped directly onto a lacquered door face.
- Wardrobe installed — carcass levelled and fixed, doors hung and adjusted for even gaps across both tones.
- Touch-in only after installation — silicone at the wall junction, skirting returned where designed, final cleaning of lacquered faces.
- Snag inspection with the site team — door alignment, drawer runners, hinge adjustment and lighting function checked together and signed off.
If a painter needs to touch up behind the wardrobe after installation, that is fine at the wall junction. It is not acceptable on the panel faces or edges, so agree the paint completion point before the panels arrive.
Match the second tone to what else is being delivered
A two tone wardrobe rarely sits alone. In most villa and apartment projects we supply it alongside other lacquered or panelled items, and the tones have to be specified as a set rather than chosen from separate sample cards:
- two tone lacquer cabinets in an adjacent open-plan kitchen, where the door tones should relate to the wardrobe doors;
- Matte Lacquer Wardrobes or High Gloss Lacquer Wardrobes in secondary bedrooms, where sheen level rather than colour changes the look of a corridor;
- Glass & Lacquer Combination Wardrobes where a display section breaks up a full-height run.
Specifying these together means one production batch, one shipment and one installation visit instead of three. It also keeps the tone pairing consistent across rooms that are seen from the same viewpoint.
Build the coordination into the procurement route
Because we work as a furniture and building materials manufacturer, wardrobes can be ordered in the same package as flooring, wall panels, doors and lighting for the same building. That single-package route is what makes delivery and installation planning tractable: one production schedule, one consolidated shipment, and one set of drawings to coordinate against.
The steps we follow are straightforward — a project brief and design proposal, then quotation and detail confirmation, then production, shipment and follow-up. Our Custom & OEM Service covers bespoke finishes and layouts where the standard collection does not fit the opening, and our Installation & After-sales Support covers on-site fitting, inspection of snags, spare parts and ongoing maintenance.