
Corner open shelving looks like a small item on a bathroom schedule, yet it is one of the last things to get specified and one of the first things to cause trouble on site. A shelf that arrives two centimetres too deep for the recess, or in a finish that does not match the vanity beside it, becomes a snag list entry at handover. Because Santerson Corner Open Shelving is made to order rather than taken off a shelf, the quality of the result depends almost entirely on what you send us before production starts. The details below are the ones we ask for on every bathroom project, and the answers change the specification far more than most buyers expect.
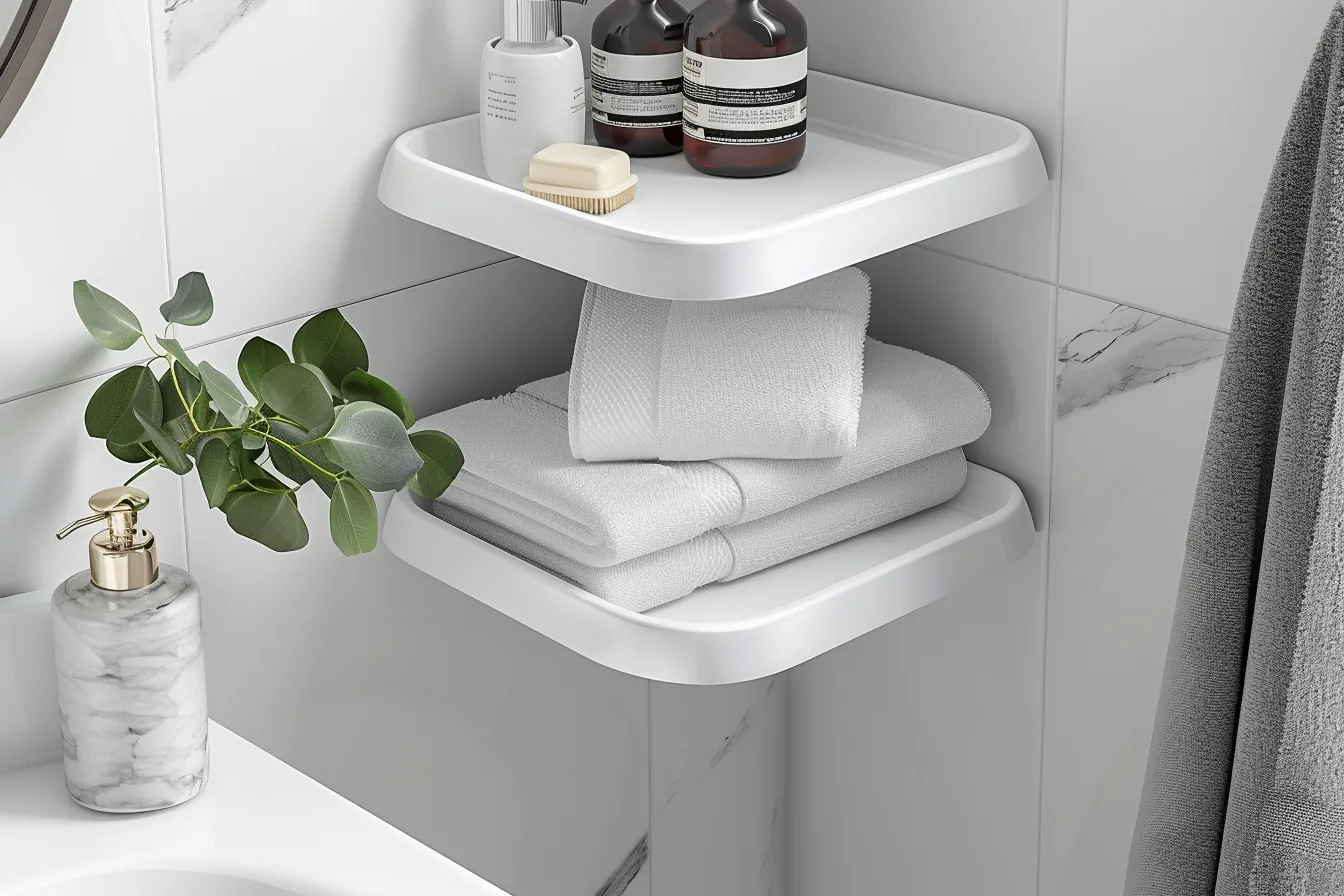
Configurable corner open shelving from the Santerson Open Shelving collection.
1. The corner itself: which angle, and what is behind it
Not all corners are 90 degrees, and a corner unit that assumes a square wall will either sit proud of the tile line or leave an untidy gap. Tell us the measured angle of the finished wall face, not the structural shell, because plasterboard, waterproofing and tile build-up can easily shift that angle by a degree or two across a wet room.
Equally important is what sits inside the wall. Corner shelving normally needs fixings that reach solid backing, so we need to know whether the substrate is masonry, timber stud, light-gauge steel or a tiled waterproofing system, and where noggins or blocking have been installed. If the wall carries a shower screen return, a towel rail or pipework, send us those set-out dimensions as well. Where the substrate cannot take a load directly, we can change the fixing method or the bracket design — but only if this is known at quotation stage.
2. Clearances you can only measure once the fixtures are chosen
Corner shelving competes for space with everything else in a small bathroom. A shelf placed before the basin, toilet or shower enclosure is fixed usually ends up moved, and moving it after production means remaking it. The practical sequence is to lock in the sanitaryware first — wall-hung basins, vanity units, enclosures — and then set out the shelving against those positions.
Send us heights from finished floor level, the projection of the fixture next to the shelf, and the depth of the tallest bottle or towel stack the shelf has to hold. A shelf intended for guest toiletries and a shelf intended for full-size hotel amenities need different depths and different shelf spacing. If the shelving also has to clear a window reveal, a mirror or a light fitting, include those on the same drawing rather than describing them separately.
3. Layout and number of shelves
The Open Shelving range is configurable in layout, so the number of tiers, the spacing between them and whether the unit returns on one side or both are your decisions, not ours. Two questions settle most layouts: what gets stored, and who maintains it. Densely packed shelves with narrow gaps look tidy in a rendering but are harder to wipe down in a busy household or a housekeeping rota.
If you want a heavier piece displayed on the top tier — a ceramic vessel, a stone planter — say so, because that changes the bracket and fixing design. Where we supply several shelving types on one project, it is worth deciding at the same time which corners take corner units and which walls take Floating Shelves, so that depths, thicknesses and finishes read as one family across the bathroom rather than as separate purchases.
4. Finish, and how it has to sit with the rest of the room
Finish selection is where a corner shelf either disappears into a scheme or becomes an unwanted accent. Specify the finish against the samples already chosen for vanities, frames and ironmongery, not against a rendering. Lacquered surfaces in humid rooms behave differently from matte textured ones under cleaning products, so tell us how the surface will be cleaned day to day — that is a legitimate specification input, and it affects what we recommend.
Where the project repeats a finish across many bathrooms, confirm whether every unit should come from one production batch. Mixed batches of timber-look or veneered components can show visible variation, and grouping the order avoids that argument on site.
5. Load rating and use class
A residential family bathroom and a guest bathroom in a villa that sees seasonal occupancy place different demands on the same-looking shelf. We design to the intended use, so tell us whether the shelving is decorative, for daily toiletries, or expected to carry heavier items over long periods. Load expectations drive material selection, support spacing and fixing detail; they are not something to be assumed from a photograph.
For projects where shelves will also sit in wet zones — inside or immediately beside a shower enclosure — say which units are exposed to direct splash and which are dry. That single distinction changes the material and edge treatment we propose.
6. Documentation, tolerances and site handover
Because these units are made to measure, the drawings we produce for your approval are the contract document. Check them against the latest architectural issue before you sign off: room numbers, shelf heights, projection, finish codes and the fixing note. When a project runs several units across several floors, ask us to keep room numbering identical to the joinery and sanitaryware schedules so that no one on site is reconciling two different labelling systems.
Also decide who installs. Corner units need setting out on site, and it is usually better for the same crew that fits the vanities and wall-hung furniture to fit the shelving. We can supply fixing information with the goods and coordinate on installation and snagging as part of the project scope, which keeps one party responsible for the finish line rather than two.
A short specification checklist before you enquire
- Measured angle of the finished corner, and the wall build-up (waterproofing, tile, plasterboard).
- Substrate type and location of solid backing or blocking.
- Positions of basin, toilet, enclosure, mirror, screen and lights, with heights from finished floor level.
- Required shelf depth, number of tiers and clear spacing between them.
- Intended use and load expectation for each unit.
- Finish code matched to the approved vanity and ironmongery samples.
- Which units sit in splash zones and which stay dry.
- Room numbering, quantities per floor, and who carries out installation.
Related items in the same collection
Most bathroom fit-outs mix shelving types. Alongside corner units, the range includes Santerson Freestanding Open Shelves for walls where fixing into tiled substrates is best avoided, and Santerson Shelving Accessories for organising the items that sit on those shelves. Specifying these together keeps shelf depths, profiles and finishes consistent across the job.
Send us your bathroom layout, the measured corner dimensions and your finish schedule, and we will return a made-to-measure proposal for Santerson Corner Open Shelving with fixing details and production coordination included. SANTERSON has supplied furniture and building materials to residential, villa and hospitality projects since 2008, with design, custom manufacturing, door-to-door delivery and installation support under one scope. Enquiries: SANTERSON.