
1. Fix The Grey Reference Before Anything Else
Grey is not a single specification. The same nominal "light grey" can read cool, warm, blue-leaning or green-leaning depending on the surface system, the sheen level and the lighting in the room. In our reference scheme, light & dark grey modern kitchen cabinets pair light grey flat panel uppers with dark grey lowers, framed by glass display cabinets on both flanks with built-in warm LED lighting and an under-cabinet strip over the working top. That pairing only holds together if three items are agreed in writing:
- The substrate and surface system for each panel — laminate, lacquer, acrylic and veneer are not interchangeable at the same colour name.
- The sheen level of the dark lowers, which decides how fingerprints, grease and repeated cleaning show on high-use doors.
- The colour temperature of every LED element, so display cabinets and the countertop strip do not cast two different lights.
Request a physical sample board in both tones, showing the real finish and edge detail, rather than accepting a catalogue colour chip. Grey is the finish most likely to shift between a printed swatch and a full-height door.
2. Specify The Panel System, Not Just The Colour
Flat panel doors carry the minimalist look precisely because there is no moulding to disguise an imperfect edge. The whole visual burden falls on the panel and its edge treatment, so the brief should state:
- Door and carcass construction, and whether carcass interiors match the door or follow a standard neutral.
- Edge banding material and colour on all four edges, including visible cabinet ends and open shelving returns.
- Handle strategy — handleless profile, integrated pull or surface handle — because it changes both the door specification and the clearance needed at returns and appliances.
- Flatness expectations for full-height doors, together with the hinge set that keeps tall doors aligned over years of use.
Where the design calls for a taller, appliance-integrated wall, our grey modern kitchen cabinets with LED glass wine cabinet show how the same layered two-tone grey flat panel language extends into tall housings for stacked ovens, balancing closed storage against lit display. Defining the door language once and applying it across base, wall and tall units is what prevents a project finishing with three slightly different greys.
3. Treat Lighting As Part Of The Joinery Order
Lit glass cabinets fail less often because a light fails and more often because the cabinetry was ordered as furniture while the lighting was added afterwards by another trade. Move these into the cabinet line items:
- Glass type and frame detail for display cabinets, and whether internal shelving is glass, lit shelf or plain.
- Driver location and access point — every driver needs a reachable position behind a removable panel, not a sealed box.
- Switching and dimming arrangement, and which party supplies the control: cabinet supplier, electrical contractor or both.
- A project-wide colour temperature and CRI value, so display lighting, under-cabinet strips and room lighting agree with each other.
- Cable routes through carcasses, coordinated with electrical drawings before any panel is drilled.
When these sit inside the joinery package a single supplier owns the outcome. When they do not, expect them on the snag list at handover.
4. Lock Appliances And Services Against The Shop Drawings
Integrated appliances are where a grey kitchen package is most often remade. Base units, tall housings and ventilation paths all depend on appliance models that may not be selected at tender stage, so require:
- A signed appliance schedule with model numbers, dimensions, door opening direction and door-front type before cabinetry is released for production.
- Ventilation and heat-dissipation requirements for ovens, refrigeration and any wine conditioning unit inside a glass cabinet.
- Sink, dishwasher and water filtration plumbing positions shown on coordinated drawings rather than assumed on site.
- Worktop thickness, upstand and splashback detail, including how the worktop meets the grey doors at the wall return.
If a stone or marble-pattern splashback forms part of the design, state who supplies it, who templates on site and how its edges finish against the cabinets. A splashback left outside the joinery scope is a classic source of delay.
5. The Line-Item Checklist For Your Enquiry
Every custom kitchen enquiry we quote from carries these fields. Omit any one of them and the resulting quotation cannot be compared against another supplier's.
| Brief Field | Why It Matters At Production |
|---|---|
| Layout and elevation drawings | Sets run lengths, tall-unit positions and where the light/dark split falls between upper and lower cabinets. |
| Panel and finish schedule by unit type | Base, wall, tall, glass display and larder doors can each need a different surface system at the same colour name. |
| Internal storage plan | Drawer stacks, pull-out corners, larder fittings and cutlery organisation change both cost and lead time. |
| Appliance schedule | Fixes housings, ventilation and door fronts before panels are cut. |
| Lighting schedule | Drivers, switching, colour temperature and cable routes agreed inside the joinery scope. |
| Worktop and splashback scope | Clarifies supply, on-site templating and edge details at wall returns. |
| Site conditions and access | Lift sizes, corridor widths and floor levels decide whether units ship assembled or flat-packed. |
| Delivery terms and installation responsibility | States who installs, who inspects snags and what is handed over on completion. |
Cabinet dimensions, internal partitions, panel colours and surface finishes are made to order for each project rather than drawn from a fixed catalogue run, so the signed drawings are the contract — not the brochure photograph.
6. Project-Grade Materials And The Questions To Ask
In apartment and boutique hotel work, doors are opened far more often than in a private kitchen, and cleaning is done with whatever the housekeeping team already has on hand. When reviewing board and surface options, ask the supplier to state:
- Board type for doors and carcasses, and the moisture-resistant grade used around the sink and dishwasher.
- Surface resistance to scratching and to common cleaning agents, with the recommended cleaning method written into the specification.
- Hinge and runner brand and duty class, plus the cycle rating behind it — this determines whether a flat panel stays flush after years of use.
- How colour consistency is controlled across batches, which matters most for dark grey doors where a mismatch is immediately visible.
Product pages describe premium board with a stable structure and a scratch-resistant, easy-to-clean surface. Treat any such description as the opening position in a conversation, and obtain the actual board specification and hardware schedule for your project before sign-off.
7. Fitting Custom Manufacturing Into The Procurement Timeline
A custom grey kitchen runs through the same sequence as the rest of a fit-out: design proposal, quotation with detail confirmation, then production, shipment and follow-up. For overseas supply that means agreeing at the outset:
- Which drawings must be signed before production starts, and who signs them — designer, contractor or client.
- Packaging and container loading plan, with corner protection on full-height panels specified explicitly so grey doors arrive without chipped edges.
- Freight mode, import documentation and delivery point, since door-to-door arrangements still need a receiving party on site.
- On-site installation support, snag inspection and the spare-parts route for anything damaged in transit or added later.
Custom and OEM work also allows finishes, textures and branding to be developed to a project's own schedule, which suits hotel groups wanting one grey tone repeated across several buildings. Confirm current options and minimum order quantities per project rather than assuming an earlier order can be repeated unchanged.
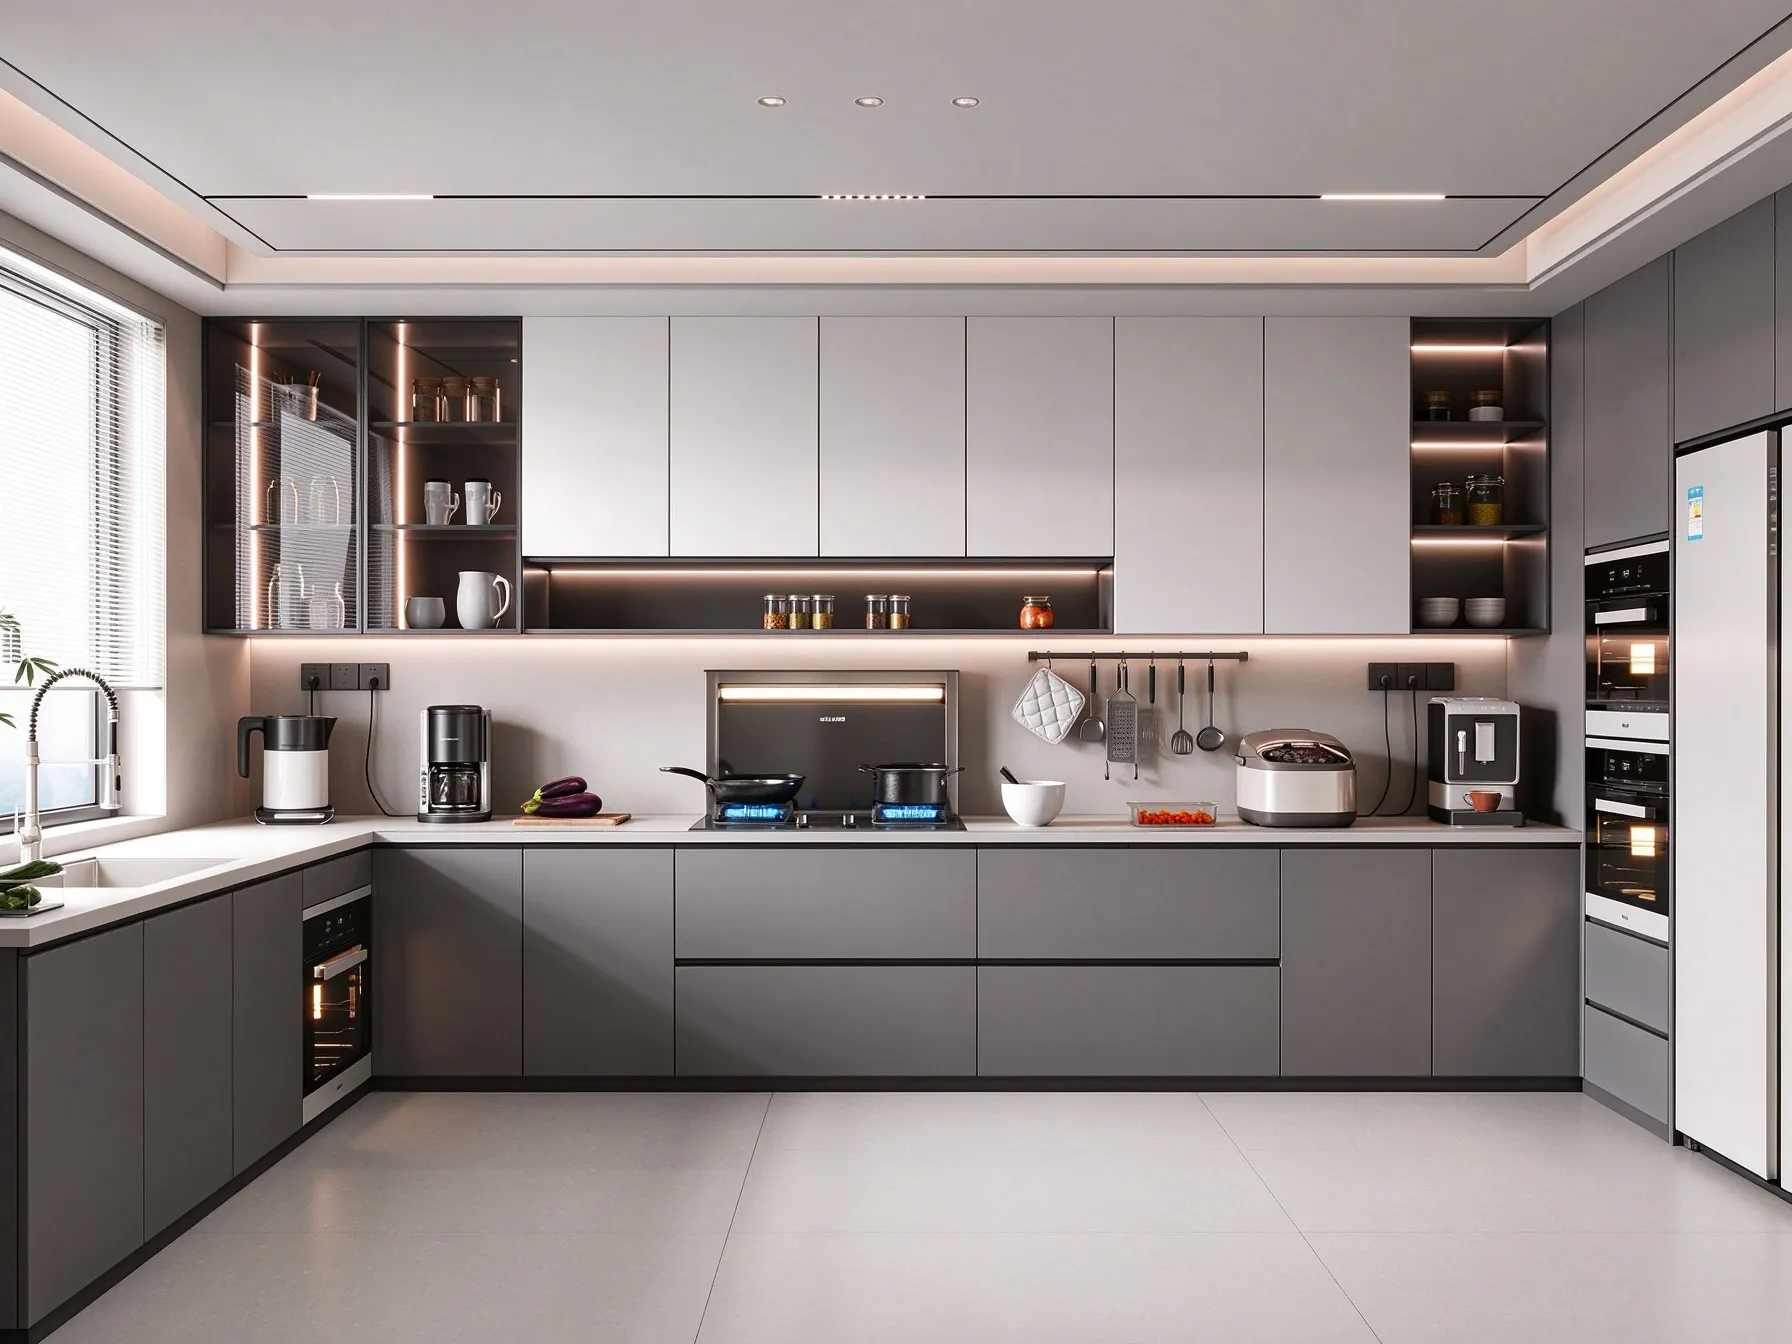
Reference scheme: light grey uppers, dark grey lowers, lit glass display cabinets and integrated appliances.
Send us the drawings. If you are specifying a two-tone grey kitchen for a villa, apartment or boutique hotel project, we quote from your elevations and finish schedule — panel system, internal storage plan, integrated lighting and appliance housings included. As a one-stop project furnishing supplier, we can carry the surrounding fit-out in the same package: custom built-in kitchen cabinets for apartment and hotel projects, wardrobes, vanities, wall panelling, doors, lighting and flooring.
Send your drawings through our contact page to start a project brief.