
A wall of books that stops short of the ceiling, or a freestanding unit that collects dust behind it, is one of the small compromises project buyers accept far too often. Custom Santerson Floor to Ceiling Bookshelves remove that compromise — but they are made to measure, so the decision belongs at a specific point in the programme, not at the last minute. The question worth asking is when, and what has to be settled before the order goes into production.
The trigger points that make built-in the right answer
Three situations usually decide it. The first is a room whose storage need exceeds what any standard unit can hold — a library wall, a study, a lounge in a villa where books, objects and equipment all share one surface. The second is a design that treats the wall as architecture rather than furniture: flush paneling, integrated doors, concealed lighting and a joinery tone carried through from the kitchen and wardrobes. The third is coordination pressure. When cabinetry, wall paneling, doors and media walls are already being made to measure for a project, adding the shelving to the same package costs less in time and in finish risk than ordering it separately later.
If none of those apply — the client is furnishing an existing room, may move within a few years, and wants no site works — a freestanding or modular unit remains the honest recommendation. Modular options such as Santerson Modular Bookshelf Systems can be configured to the room and reconfigured afterwards, which a fixed wall cannot.
Decide it before the finishes are locked
In practice, specify floor-to-ceiling shelving at the same stage as kitchen cabinetry and wardrobes — after the space plan is agreed, before wall finishes, skirting, lighting circuits and flooring are finalised. Built-in joinery of this kind meets the floor and the ceiling, so the level of both has to be known. Recessing a unit into a niche, or running concealed lighting through the carcass, needs the electrical route decided in advance; doing it later means chasing finished walls or surface-mounted trunking that reads as an afterthought.
Buying early also lets the shelving be grouped with other customized furniture in one production and shipping cycle. For a villa or hospitality project that is already sourcing cabinetry, panelling, doors and flooring from the same supplier, matching wood grain, lacquer and hardware across the package is far easier when everything is drawn and cut together.
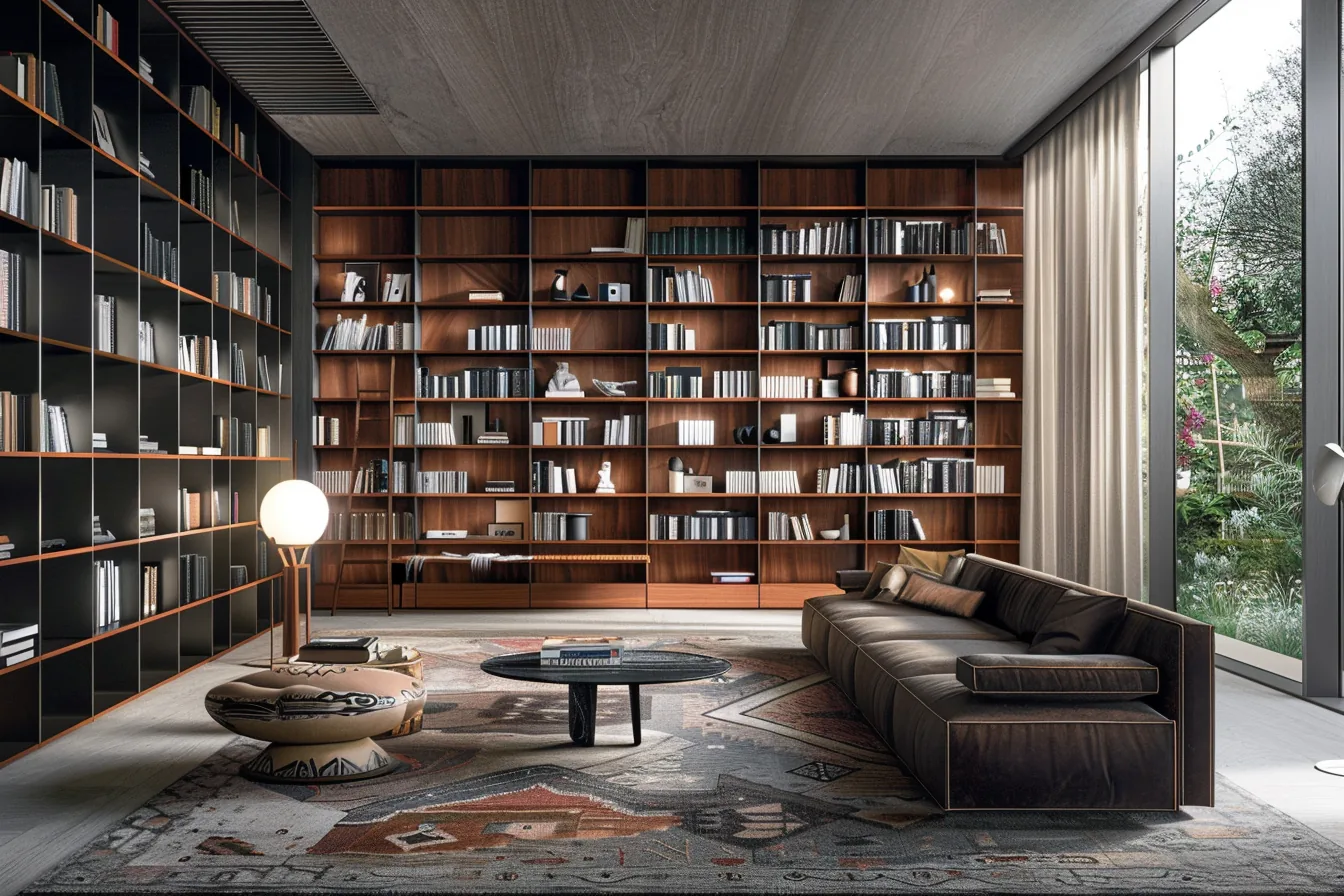
Configurable floor-to-ceiling bookshelves from the Santerson Bookshelves collection.
What has to be confirmed before production starts
The product page for these bookshelves describes made-to-measure sizing, material and finish options and project-tailored layouts. That flexibility is the selling point, and it is also why the enquiry has to carry real information rather than a room name:
- Verified site dimensions — floor to ceiling height at several points, plus out-of-plumb walls, skirting depths and any radiators, switches or outlets in the run.
- The load you intend to put on the shelves: paperbacks stacked deep, heavy art books, ceramics, or equipment. This drives shelf span, board thickness and whether a mid-span support or steel reinforcement is needed.
- Board material and finish, matched against the cabinetry already specified for the project, so the shelving does not read as a different timber in the same room.
- The open-to-closed ratio. A full-height wall of open shelves shows clutter; pairing open display bays with closed lower cabinets — or looking at Santerson Closed Bookshelves for the lower zone — keeps the wall usable day to day.
- Fixing and anchoring detail, especially above a given height or in a project with children or public use. Confirm the substrate the unit will be anchored to during the site survey.
Dimensions, materials, finishes and hardware for this collection are confirmed per project rather than fixed on the catalogue page, so treat any figure quoted informally as provisional until your own drawings come back.
How the order travels
Because the units are cut to order, they ship with the rest of the joinery package rather than off a shelf. Santerson's stated scope covers design consultation and space planning, material selection and product specification, manufacturing and quality control, project management and site coordination, then installation and handover — with freight by sea, air or rail and door-to-door delivery arranged through the logistics service. For buyers coordinating several fit-out trades from one supplier, that single chain is where the real saving sits: one set of drawings to reconcile, one production queue, one delivery window.
A short checklist for the enquiry
- Send the room elevation and the finish schedule, not just a photograph of a reference image.
- State the intended shelf contents so spans are engineered rather than guessed.
- Ask for the carcass, back panel and edge detail in writing — these decide how the wall reads once installed.
- Confirm who anchors the unit on site and at which stage of the works.
- Order a sample board if the finish has to match existing joinery.
Santerson is a China-based manufacturer and one-stop supplier of furniture and building materials, operating since 2008, with custom and OEM service, logistics and installation support for villa, hospitality and office projects. Send drawings or a room elevation to start a quotation: Contact us.