
A light grey shaker kitchen is rarely bought on a drawing alone. Before you place an order, the practical question is whether the supplier can hold the door profile, the colour and the appliance integration together across every unit in the run — and keep that consistency when you reorder.
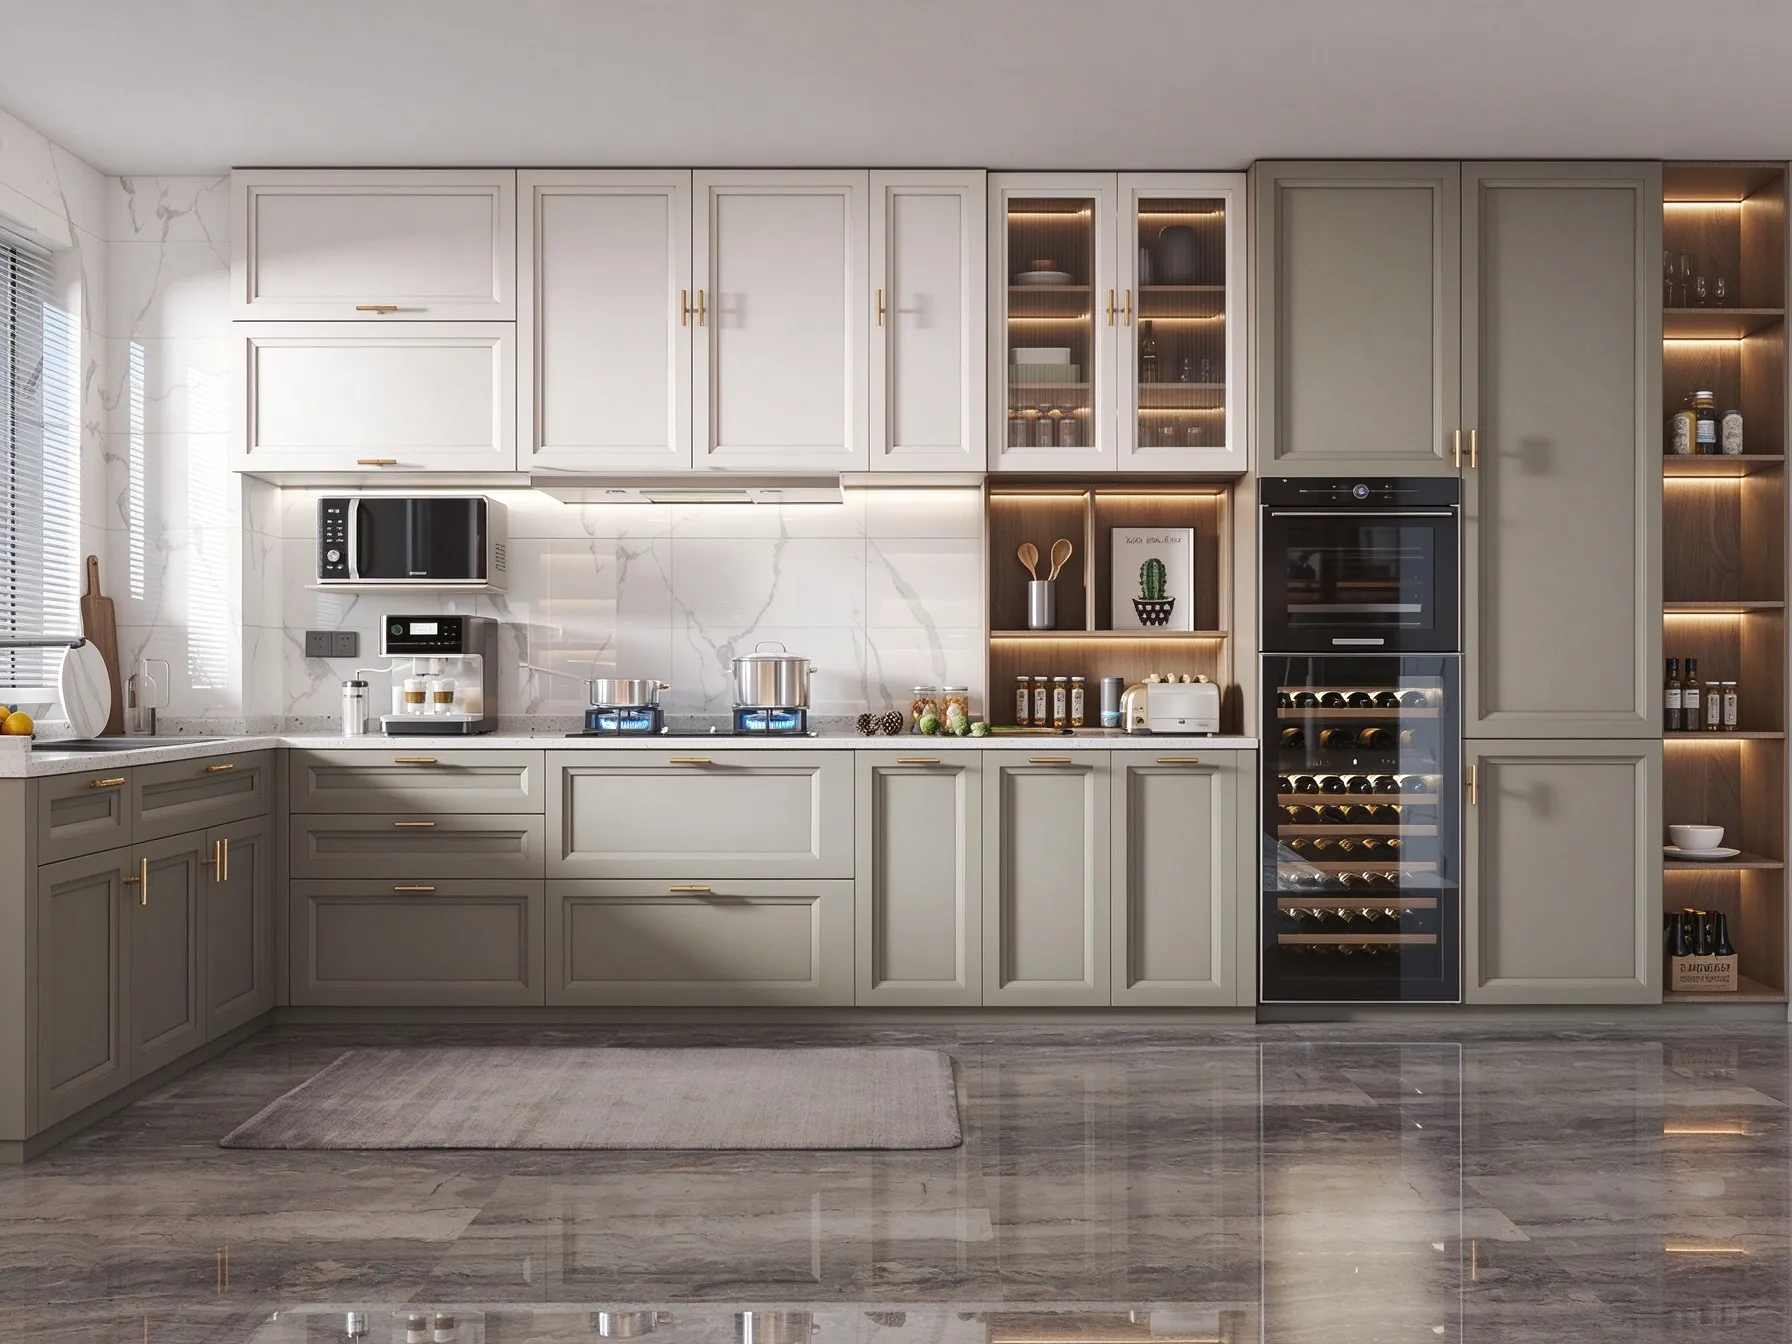
This guide sets out what to verify at quotation stage when your project calls for light grey shaker style kitchen cabinets: how the door profile is defined, how the colour is recorded, how appliances and lighting are coordinated, and what documentation you should expect back from the factory. Every point below can be turned into a written question before you commit to a purchase order.
1. Confirm the Door Profile Is Actually Specified
"Shaker" is a family of looks, not one drawing.
Two cabinets can both be called shaker and look quite different on site. The differences sit in the router detail: how wide the stiles and rails are, how deep the recess in the centre panel runs, whether the inner edge is square or softly radiused, and whether the raised panel sits proud of the frame or flush with it. Frame thickness also affects how the door meets the carcass and what hinge boring is needed.
Ask the supplier to state these dimensions in millimetres on the shop drawing for each door type, and to send a physical door sample rather than a photograph. A sample lets you check the recess depth, the paint build on the moulded edge and the finish on the return — the three places where a light grey shaker door most often looks cheap.
Our Grey Shaker Cabinets listing is written the same way we ask buyers to work: made-to-measure sizing, a choice of material and finish, and a layout set for the specific project. The specification is confirmed with you per order rather than fixed to one standard size, which is what a bespoke run requires.
2. Fix the Colour in Writing, Not in Words
Light grey is where batch variation becomes visible.
"Light grey", "dove", "pearl" and "silver" mean different things to different factories, and a painted or lacquered finish shifts noticeably with the number of coats and the sheen level. A two-tone scheme — pale uppers against deeper lowers, or a grey frame around an off-white panel — makes any mismatch between batches obvious under kitchen lighting.
Before production, ask for:
- a sprayed sample panel of the actual door profile in the chosen finish and sheen, signed and dated by both sides;
- the colour reference used for that sample recorded on the drawing, so a later order can be matched to the same record;
- confirmation of which parts are sprayed in the same colour — doors, drawer fronts, carcass edges, plinth, and any open niche or display box.
Where a scheme mixes tones, say so early. Our Two Tone Shaker Cabinets page describes the same configurable approach — finish, layout and dimensions set per project — so the two tones are produced as one coordinated set instead of two separate orders matched after the fact.
3. Check How Appliances Are Coordinated
The appliance schedule should arrive before the carcass drawings are frozen.
A shaker kitchen of this kind usually hides more than it shows. Built-in ovens, a microwave, a refrigerator, and in some layouts an undercounter wine refrigerator each need a reserved housing with the right clearances, ventilation route and access for service. Where appliances are stacked, the tall housing has to be set out from the appliance data sheet, not estimated on site.
Send the supplier your appliance schedule early — model references, dimensions, connection points and ventilation requirements — and ask them to return drawings that show each housing, the ventilation path and where the electrical outlet will sit. Our Integrated Appliance Tall Cabinets page states this plainly: appliance dimensions, ventilation and electrical requirements need confirming for each project before the tall unit is built.
A useful test at quotation stage: ask whether the supplier will adjust a housing when an appliance model changes after drawings are approved, and what that change costs. A factory that makes to your dimensions can usually absorb it; one working from fixed modules often cannot.
4. Ask How Glass, Lighting and Hardware Are Handled
These are the items most often quoted as extras after the main order is placed.
Glass-front doors and open display niches are a defining feature of many light grey shaker kitchens, and they need lighting designed in rather than added afterwards. Ask for the glass type, the framing detail, the transformer or driver location, and how the fitting is reached for replacement. Where warm LED strip lights a display cabinet or an under-cabinet run, the routing for it should appear on the carcass drawing.
Hardware belongs in the same conversation: hinge type and boring, drawer runners and their load rating, soft-close fittings, handles and the fixing method for any integrated handle. On our custom built-in kitchen cabinets pages, matching hardware — hinges, drawer slide rails, support legs and connecting brackets — is listed as part of the supply and available on request, so it should appear in the quotation line by line rather than arriving as a site purchase.
If the design uses a handleless or reduced-handle detail, confirm which mechanism you are getting. Touch-to-open and routed rail systems behave differently at tall units and at drawer stacks, and both need the door and drawer weights checked against the fitting.
5. Read the Board and Finish Description Carefully
Ask what is specified, and ask for it in writing per order.
Cabinet pages commonly describe a stable, wear-resistant board with a scratch-resistant surface that is easy to maintain. Those descriptions point you toward the right category of material, but they are not a substitute for a specification sheet naming the substrate, the surface system and the edge treatment for each component.
Ask for the board type and thickness for carcass, doors and drawer fronts; how edges are finished in a moulded painted door; and what the supplier recommends for cleaning. In a kitchen that will be used daily, edge sealing on a profiled door matters more than the colour chart did.
Where the specification varies by product line, read it line by line. One of our shaker listings is titled as a PVC cabinet while its description refers to a plywood design in the plywood kitchen cabinet collection — exactly the kind of wording difference worth resolving with the factory before an order, so you know which board and surface system you are buying.
6. Test How Well They Coordinate a Whole Fit-Out
Cabinets that match the rest of the interior save you two rounds of change orders.
A kitchen in a villa, apartment block or boutique hotel rarely stops at the cabinet line. Countertops and splashbacks, flooring, doors and wall panelling, wardrobes in the adjoining rooms and the lighting above the island all have to sit with the same grey. When one supplier handles several of those elements, colour and profile continuity is far easier to hold.
Ask a prospective supplier which adjacent items they can produce to the same finish reference, and whether their design service will issue coordinated drawings for them. As an one-stop furniture and building materials supplier, we work from space planning through production, logistics, installation and after-sales support on one project file, which is where a consistent grey across cabinetry, joinery and finishes actually gets decided.
For villa furniture and interior fit-out projects, our Australian villa and hotel project pages show kitchen cabinetry and joinery delivered as part of a wider package. The published cases name the locations — including Willoughby, Perth, North Turramurra, Melbourne and Sydney — and we keep the scope details on each case page rather than generalising them across projects.
7. Look at Delivery, Installation and After-Sales Terms
The supplier who installs the run is usually the one who gets the reveals right.
Custom cabinetry fails on site through poorly set carcasses, not through bad doors. Ask who sets out and fixes the units, whether an inspection and snag list is part of handover, how spare panels and doors are held for later replacement, and what the warranty covers in writing.
For a container shipment, also confirm packing method, container loading plan, shipping documents and who handles customs clearance at destination. Our logistics service covers freight by sea, air and rail with documentation support and door-to-door delivery; transit terms, duties and delivery scope are confirmed project by project rather than quoted as a fixed promise.
8. Compare Quotations on the Same Basis
Different scopes cannot be compared by total price.
Break each quotation into the same lines so the differences become visible: carcass and doors by unit, hardware set, glass and lighting, appliance housings, delivery terms, installation, and after-sales. Ask each supplier to confirm what is excluded as well as included.
| Item to request | Why it matters for a light grey shaker run |
|---|---|
| Door profile drawing with stile, rail and recess dimensions | Prevents the delivered door reading as a different design from the approved sample |
| Sprayed sample of the profiled door, signed and dated | Paint build on a moulded edge is not visible on a flat colour swatch |
| Appliance schedule returned as carcass drawings | Clearances, ventilation and outlet positions must be built in, not adjusted on site |
| Hardware schedule by item | Hinges, runners and soft-close fittings change the price and the feel of the kitchen |
| Board and surface specification per component | Confirms what you are buying where product wording is inconsistent |
| Spares, snag list and written warranty terms | Determines whether a later matching panel can be ordered at all |
9. Check They Can Reorder to the Same Record
The real test of a supplier comes years later, on a small top-up order.
Ask how drawings, colour references and hardware schedules are stored, and whether a later unit can be produced against that record. In multi-unit residential work and in hotel rooms that are refurbished in phases, the ability to match an existing run matters more than the price of the first order.
Our custom kitchen cabinets for residential and hotel projects are made to project dimensions with internal partitions, door colour and surface finish set per order — the same basis we use when a client returns for additional units.
A Short List to Take Into Your Next Supplier Call
Can you send a sprayed sample of this exact door profile in this colour? What are the stile, rail and recess dimensions on the drawing? Will you show my appliances on the carcass drawings with ventilation and outlet positions? Which hardware is included, item by item? What board and surface system is specified for doors, carcass and edges? Who sets out and installs the units, and what happens at handover? Can a matching unit be produced against this order in three years' time?
A supplier who answers each question with a document — drawing, sample, schedule, specification sheet — is working in a way you can hold to. A supplier who answers with adjectives has not yet told you anything about your kitchen.
Send Us Your Drawings
If you are specifying light grey shaker cabinetry for a villa, apartment or hotel project, send us the layout, the appliance schedule and your preferred finish. We will return shop drawings, a hardware schedule and a quotation itemised on the basis described above, so you can compare our offer against any other supplier's on identical terms.