
Light and dark grey is the safest bold choice for a hotel or villa kitchen: neutral enough to sit beside stone, timber and metal finishes, dark enough to survive daily guest or resident use. On a project, however, the colour decision is only one line in a long specification. The cabinets also have to fit a measured layout, carry the appliances the design calls for, match the joinery elsewhere in the building, and arrive on site as one coordinated package rather than three separate orders.
This guide walks through the decisions that actually affect cost, programme and finished quality on hospitality and villa work — from tone placement to hardware schedules — using the cabinetry we supply for private villas, high-rise apartments and boutique hotel renovations.
Why two-tone grey works across hotel and villa schemes
A single pale kitchen can look washed out in a large villa room with tall windows, while an all-dark run closes down a compact apartment kitchenette. Splitting the tone solves both problems at once: light grey uppers keep the upper volume reflective and airy, dark grey lowers anchor the working zone and hide the marks that appear around sinks and dishwashers.
Grey also behaves predictably next to the other materials a project team specifies — marble-pattern backsplashes, oak flooring, brushed metal handles, glass partitions. Our Light & Dark Grey Modern Kitchen Cabinets use that split with flat panel doors, so the same elevation can be repeated in a villa kitchen, a serviced-apartment unit or a boutique hotel pantry without the design drifting.
Where a project needs more contrast than grey alone provides, the Black & Light Grey L-Shaped Kitchen Cabinets pair black lowers with light grey uppers and keep the same flat-panel language.
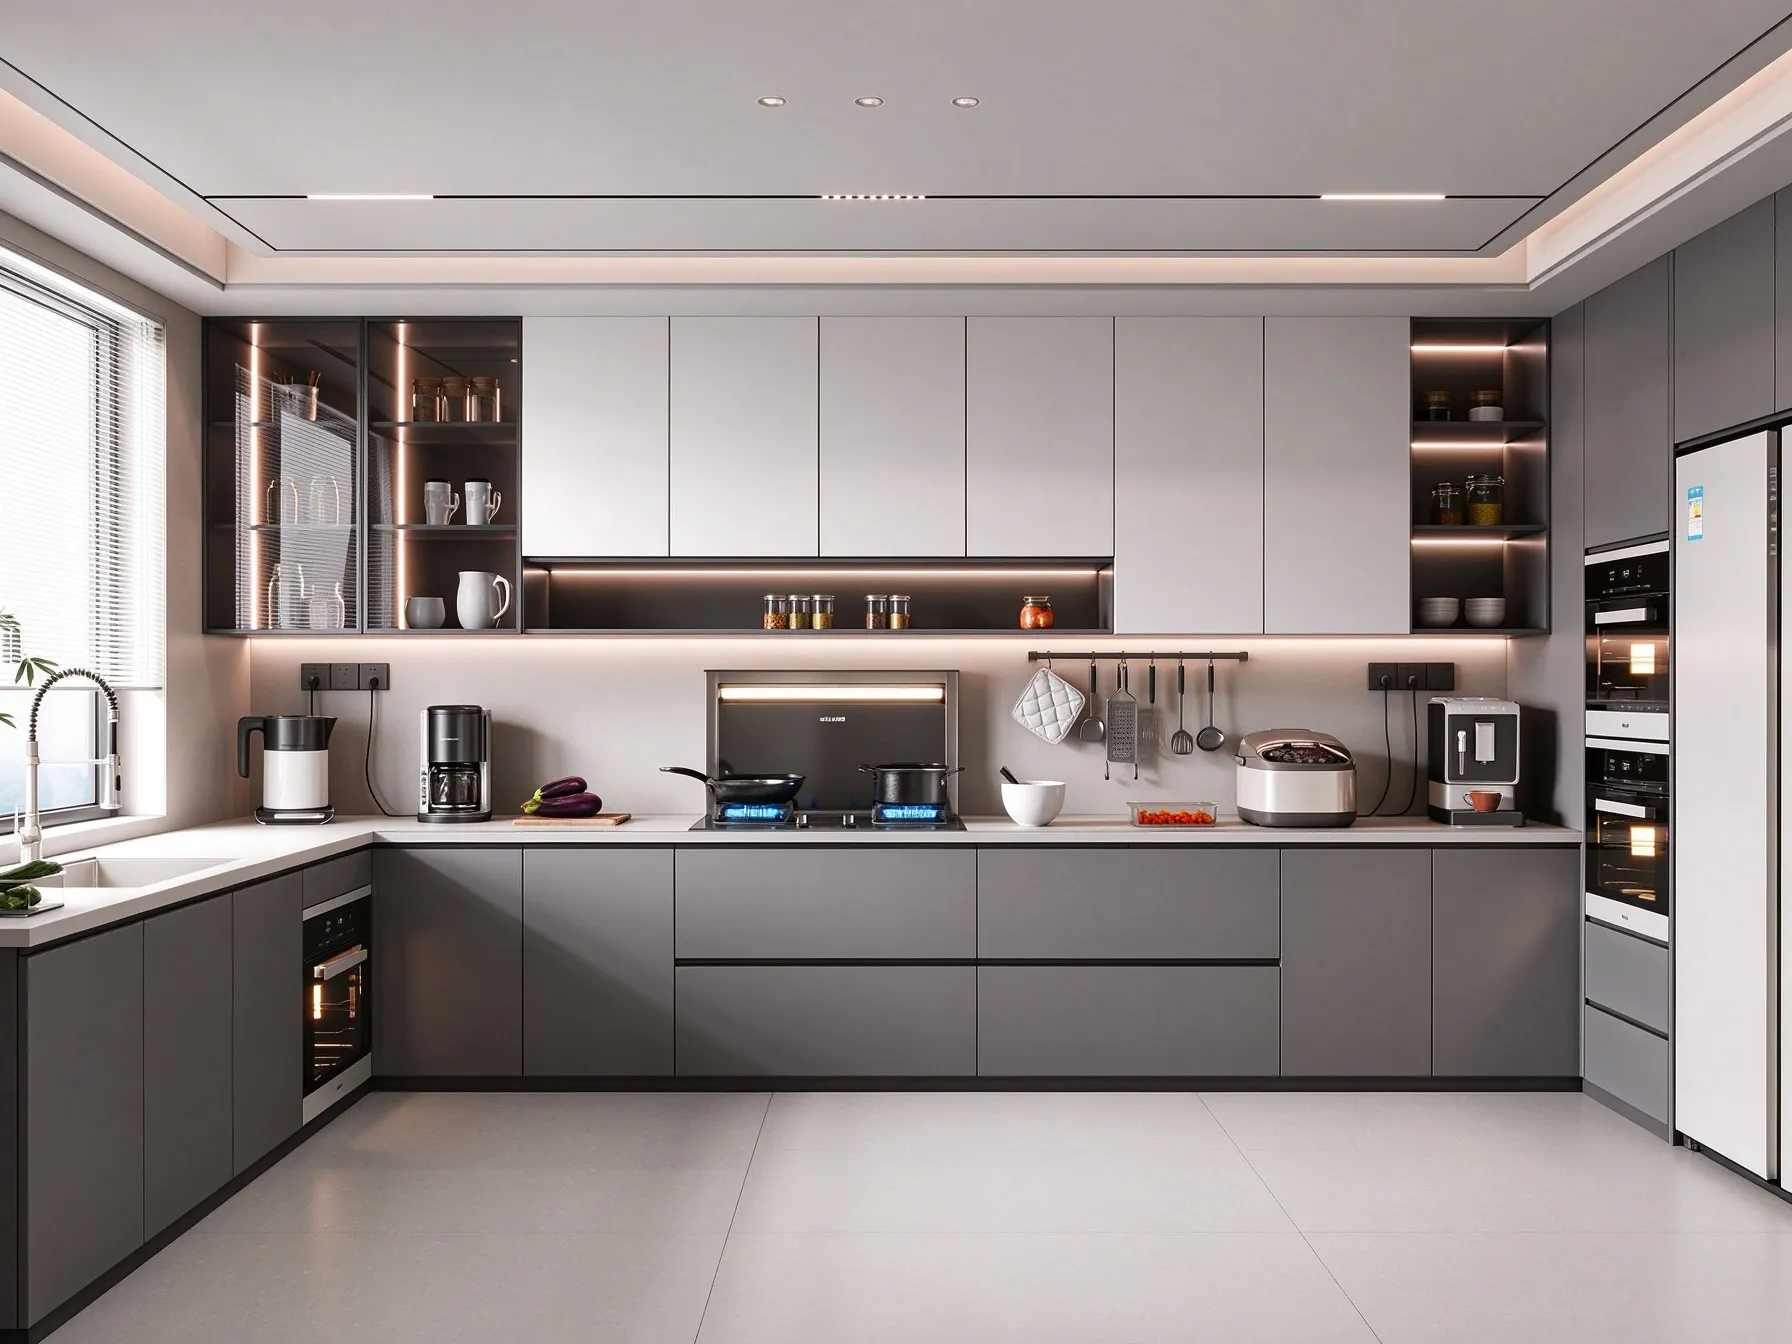
Light grey uppers, dark grey lowers, flat panel doors and warm LED-lit glass display cabinets on both flanks.
Checklist: the six decisions to fix before you order
Most kitchen cabinetry rework on project sites traces back to one of these six items being left open at the point of order.
- Tone placement. Decide which run carries the dark tone and keep that rule identical in every unit type. Mixed rules across rooms read as a mistake even when each individual kitchen is correct.
- Door profile. Flat panel suits contemporary villa and hotel interiors; a raised Grey Shaker door suits classic and transitional schemes. Choose one per building, not per unit.
- Appliance schedule. Built-in ovens, steamers, wine refrigerators and column fridges need reserved housings, ventilation routes and door-swing clearances confirmed against the appliance models selected.
- Glass and lighting. LED-lit glass display cabinets give guest-facing kitchens their display value. Specify warm or neutral light to match the room lighting design, and say where the transformer is accessible for maintenance.
- Hardware. Handles, hinges, drawer slides, support legs and connecting brackets are part of the specification, not extras added later. Handleless European Cabinets need a different edge and door-gap detail than a handled run.
- Surrounding finishes. Cabinet panels should be ordered alongside the engineered wood flooring, wall panelling and wardrobes they will be seen against, so tone and veneer are matched once instead of twice.
Matching the cabinet type to the building type
Different project types stress different parts of the specification. The table below maps typical requirements to the configurations we produce most often.
| Project setting | What the kitchen has to do | Configuration that fits |
|---|---|---|
| Private villa, open-plan living and dining | Long runs, island, display for glassware, integration with adjacent joinery | Two-tone grey flat panels with glass display cabinets on both flanks, under-cabinet light strip over the cooking zone, reserved housings for column fridge and oven |
| Boutique hotel pantry or guest suite kitchenette | Compact working triangle, durable surfaces, low-maintenance cleaning, brand-consistent appearance across floors | L-shaped layout with dark lowers, LED glass display cabinet, integrated single oven and tall cabinet for stacked appliances |
| High-rise serviced apartment | Repetition across many identical units, transport-friendly component sizes, easy servicing access | Modular made-to-measure carcass in one fixed tone pairing, repeated hardware schedule, matching custom built-in kitchen cabinets for the whole floor plate |
| Classic or transitional residence | Softer detailing, mouldings and hardware that read as traditional rather than minimal | Light grey shaker doors with warm metal hardware, built-in wine refrigerator, lit open niches for tableware |
Storage and display: the part buyers forget to specify
Grey flat panels look calm in a render whether or not the internal layout works. For project kitchens, ask for the internal partition plan at quotation stage: drawer stacks in the lowers near the sink, deep pans storage beside the oven, dry goods storage at reachable heights, and corner solutions where the run turns.
Display elements do most of the visual work in hospitality kitchens. In our Grey Modern Kitchen Cabinets with LED Glass Wine Cabinet, a tall glass cabinet with warm internal lighting carries bottles, goblets and tableware, while closed cabinets around it handle everything that should stay out of sight. That balance — roughly one display element per long run — keeps the kitchen useful without turning every wall into a lit case.
Where the brief asks for colour beyond grey, matte blue-grey panels with an illuminated open shelf follow the same construction logic; see Modern Blue Grey Minimalist Kitchen Cabinets.
Materials, finishes and what to confirm on the sample
Panel boards are described as stable, scratch-resistant and easy to clean, with marble-pattern stone backsplashes specified for their wipe-clean surface. Those are marketing descriptions, so verify them physically before signing off a project finish: request a door sample in the exact tone, check the edge banding under raking light, and test a cleaning agent you intend to allow housekeeping to use.
Finish family matters as much as colour for how a grey reads in a room. A matte surface absorbs light and keeps fingerprints off the lowers; a high gloss reflects the room and enlarges a narrow galley kitchen. The same two-tone pairing can therefore be produced in Grey Matte Cabinets for a soft, understated scheme or in a gloss family where the design wants reflection.
Ordering cabinetry as part of a wider fit-out package
On hospitality and villa projects, kitchens rarely arrive alone. Wardrobes, vanities, wall panelling, doors, lighting and flooring are usually made by different suppliers with different tolerances, which is where tone mismatch and site clashes appear. Grouping these into one procurement package lets a single factory coordinate panel thickness, veneer batches and finish schedules across the building.
We work as a hospitality furniture supplier and one-stop source for furniture and building materials, covering design support, custom and OEM production, door-to-door logistics, installation and after-sales support. That scope means the kitchen specification can be aligned with kitchen cabinets and hotel appliances, joinery and interior fixtures in one production run — useful when a villa or apartment project repeats the same layout across many units. Published references include Australian villa furniture projects listed under our project cases; each case page states its own scope.
Send the drawing package, appliance schedule and finish board with your enquiry. We quote made-to-measure dimensions, internal partitions, panel colour and surface finish, together with matching hinges, drawer slides, support legs and brackets.
Frequently asked questions
Which part of the kitchen should be dark grey?
Usually the lowers. They take the most handling, and the darker tone visually grounds the room while light uppers keep the upper wall reflective. Keep this rule fixed across all unit types in one building.
Can the cabinets be made to non-standard ceiling heights and island dimensions?
Yes. Dimensions, internal storage partitions, panel colour and surface finish are all customised per project, including full-height tall cabinets and pantries.
Do you supply the appliances as well?
We reserve housings and ventilation for built-in refrigerators, ovens, wine refrigerators and similar appliances, and coordinate them with the joinery. Confirm the appliance models early so door swings and clearances are correct.
How do you keep tone consistent across many apartment units?
One fixed finish code per project, one board batch where volume allows, and a signed physical sample held as the reference for production. Repeat layouts use the same modular carcass and hardware schedule.
Ready to price a kitchen package for a hotel or villa scheme? Share your layout and finish requirements with our team, and we will return a made-to-measure specification for the full cabinetry scope.