
A two-tone kitchen — natural wood grain against clean white panels — is one of the easiest ways to make a villa or apartment interior feel warm without losing a crisp, modern line. The difficulty is not the cabinet itself. It is that the kitchen rarely arrives on site alone: wall panels, vanities, flooring, lighting and joinery all have to land in the same colour and material language, usually from different suppliers with different sample cycles.
This article explains how our Two Tone Wood & White Modern Kitchen Cabinets are specified and delivered as part of a single fit-out package, so the wood tone that appears on your kitchen doors also appears consistently across the rest of the project.
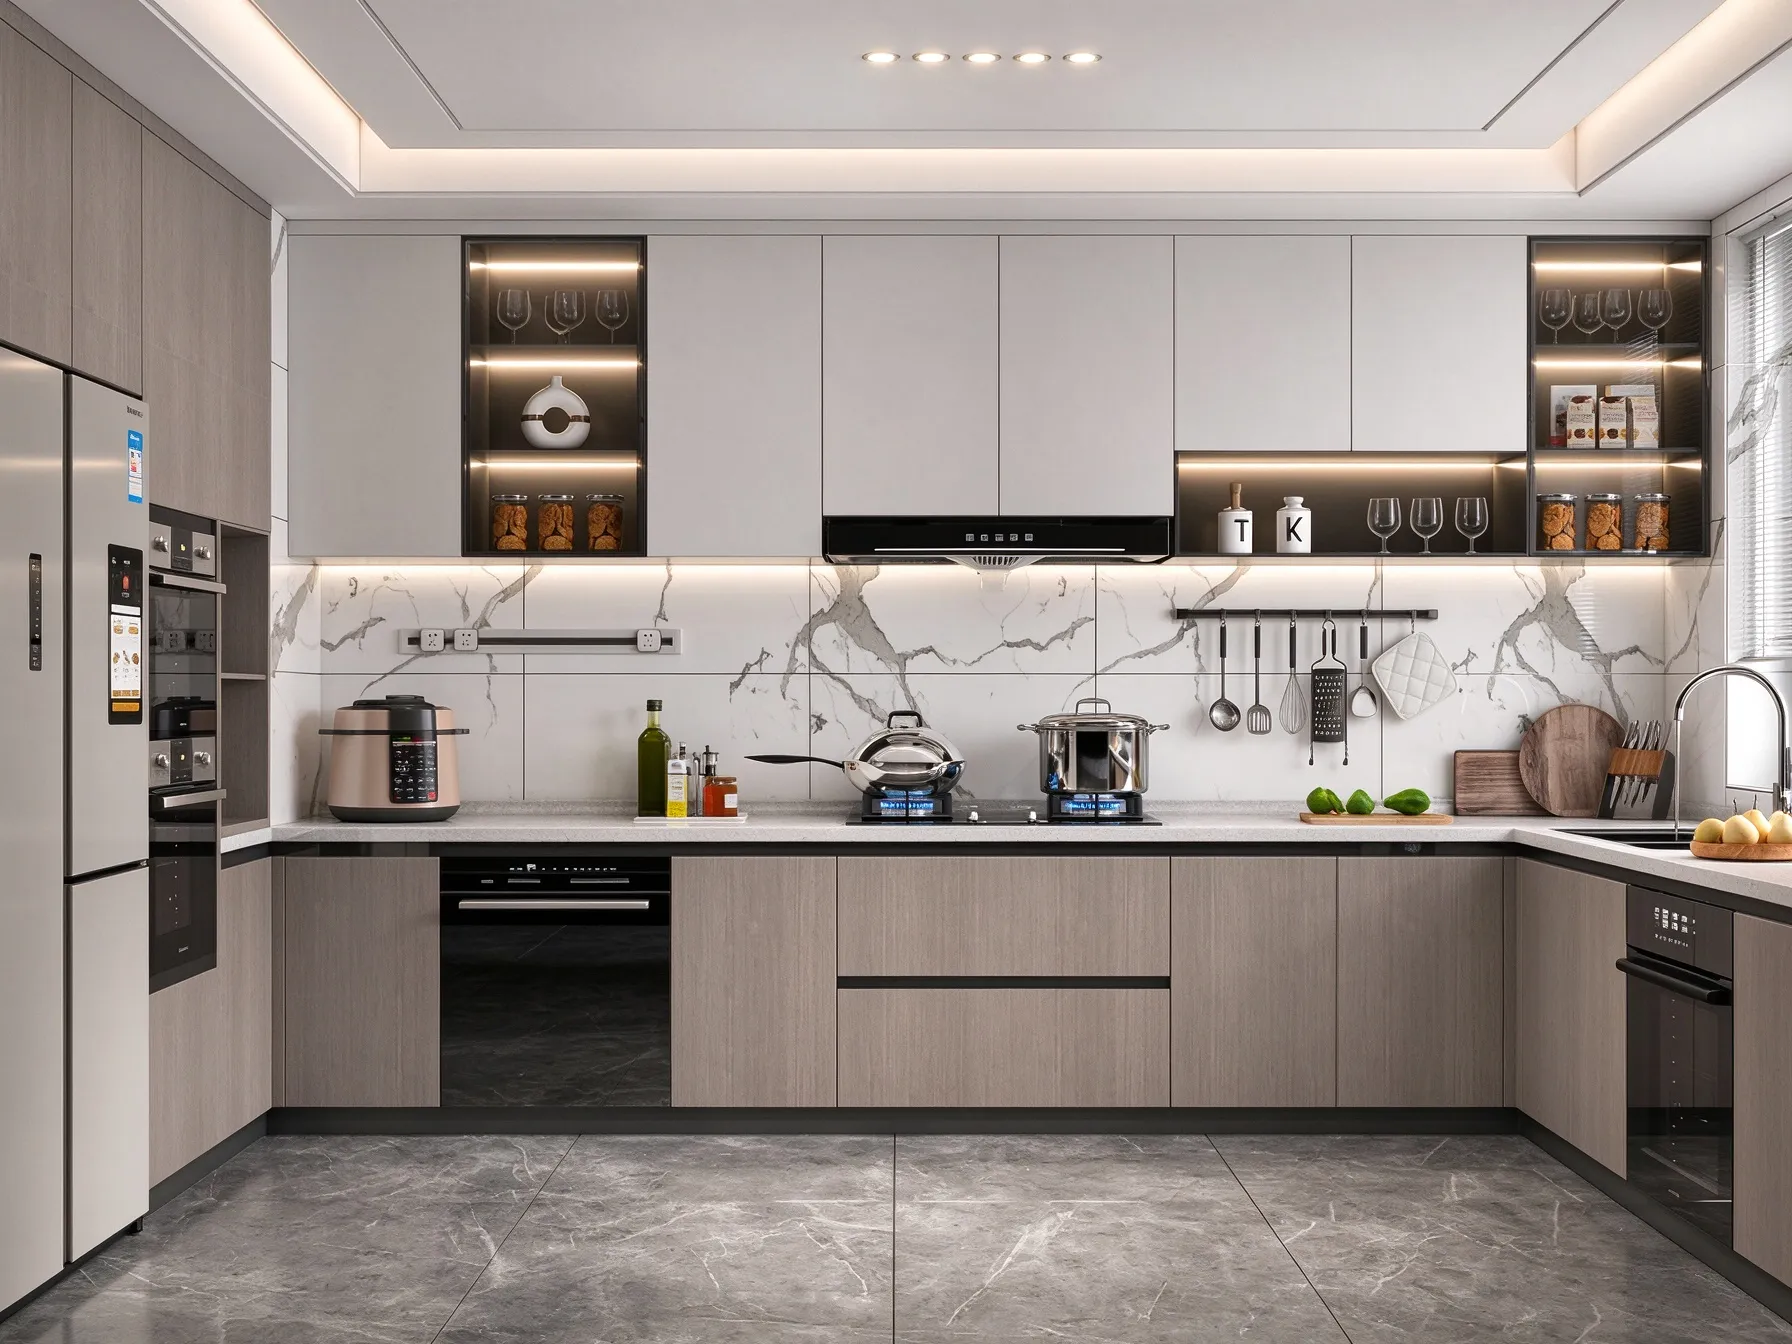
Two-tone wood grain and white panels with LED-lit glass display cabinets, as supplied for residential and boutique hotel kitchens.
Why the two-tone kitchen is hard to coordinate across a project
In most villa and apartment fit-outs, cabinetry is ordered separately from wall panelling, bathroom vanities, doors and flooring. Each supplier quotes its own version of "oak" or "warm white". By the time everything is installed, three different wood tones sit in one open-plan space, and the kitchen that looked right on the drawing board reads as mismatched on site.
The problem multiplies on project work. Guest-room bathrooms need vanities that echo the wardrobe joinery; a lobby or tea room needs wall panels in the same veneer as the kitchen carcass doors; storage walls and tall cabinets have to carry the same handle profile. Coordinating those items across several factories means repeating sampling, matching approvals and shipping arrangements for every trade.
What our two-tone kitchen package covers
We are a China-based furniture and building materials manufacturer working as a one-stop project furnishing supplier. For a kitchen-led fit-out, the following items can be placed under one purchase order, with one drawing set and one shipment plan:
- The kitchen run itself. Two-tone wood grain and white panels, glass display cabinets on both sides with built-in warm LED strips, reserved space for a built-in refrigerator and oven, and a marble-vein stone backsplash. Cabinet dimensions, internal storage partitions, panel colour and surface finish are made to your drawings.
- Related cabinetry in the same finish. Tall cabinets, pantry and laundry integration units, sideboards and display cabinets can be built to match the kitchen doors, so the wood tone carries from the kitchen into the dining and utility areas. See custom built-in kitchen cabinets for hotel and apartment projects.
- Bathroom joinery. Vanities, mirror cabinets and countertop basins specified against the same white panel and wood tone reference as the kitchen. See floating vanities and stone and marble surfaces.
- Finishes that surround the kitchen. Wall panel systems, decorative wall panels and engineered European oak flooring that pick up the wood side of the two-tone scheme. See wall panel systems and European oak engineered wood flooring.
- Furniture and loose items for the same building. Dining sets, lounge furniture, outdoor and poolside collections, carpets and lighting for villas, serviced apartments and hospitality projects, so the joinery does not have to carry the whole design alone.
How the finish is matched before production starts
Two-tone schemes fail on the details, so we settle them at the quotation stage rather than on site:
| Decision to close | What we confirm with you |
|---|---|
| Wood tone and grain direction | Which veneer or wood-effect surface the kitchen uses, and whether the same reference is repeated on tall cabinets, vanities and wall panels. Grain direction and joint detailing are noted on the shop drawings. |
| White panel sheen | Matte or higher-sheen white, since the two reflect light differently next to LED-lit glass cabinets. Bring your sample board and we will match against it. |
| Glass and lighting detail | Position of the LED-lit glass display cabinets, warm or neutral strip colour, and where switch points sit relative to your electrical plan. |
| Appliance recesses | Model and dimensions of the built-in refrigerator, oven and other appliances before carcass sizes are fixed, so recesses are cut once. |
| Worktop and backsplash | Slab pattern for the marble-vein backsplash and worktop, with a layout drawing if the veining has to run across an island or return. |
| Packaging and sequence | Cabinet modules are packed and labelled by room so installation follows your site programme rather than the container load order. |
Custom and OEM work for repeat layouts
For apartment blocks, serviced apartments and hotel groups, the same kitchen layout usually repeats across many units. Our custom and OEM service covers bespoke sizes, finishes and textures, prototyping, OEM production and flexible minimum order quantities, so a prototype kitchen can be approved once and then reproduced unit after unit with the same door profile and the same panel reference. Branding options such as engraving and custom packaging are available where projects need them.
Because cabinetry, vanities, panelling, flooring and furniture come from our own production, a change to the approved wood tone is applied across the package in one revision cycle instead of being renegotiated with several factories.
Delivery, installation and after-sales for the whole package
One purchase order also means one logistics plan. We arrange freight by sea, air or rail, prepare the shipping paperwork, handle packaging and container loading, and deliver door to door — details on our logistics page. Import requirements differ by country, so freight terms, duties and delivery scope are confirmed for your specific site before order rather than assumed.
After arrival we support on-site installation guidance, inspection of the installed work with a snag list, spare parts and replacement, and ongoing maintenance through our installation and after-sales service. Warranty terms and response arrangements are set out in the contract for each project.
The full workflow — consultation, design and planning, production, logistics, installation, after-sales — is described under our turnkey solutions for villa, hospitality and office projects. Recent work in Australia includes villa cabinetry and furnishing projects in Willoughby, North Turramurra, Perth, Melbourne and Sydney; scope details are on the individual project case pages.
Before you enquire: send your kitchen elevation drawings, appliance schedule, the sample or reference for the wood tone you want, and a list of other rooms that need matching joinery. With those four items we can quote the kitchen and the coordinated package in one pass.
Tell us the project location, unit count and target completion date, and our team will advise which finishes can be produced as a matched set. Contact PHILLIP on WhatsApp +86-13928214007 or email santerson@qq.com — enquiries answered within 24 hours.