
A product submittal is the package a buyer, contractor or designer sends for approval before an order goes into production. For a made-to-measure item such as the Santerson Round Mirror Cabinet, the submittal is where guesswork gets removed: dimensions, finish, layout and fixing method all get written down and signed off before a single panel is cut. Below is the checklist we work to on our own bathroom joinery packages, so you can see what a complete file looks like and what to ask us for when you specify one of our mirror cabinets.
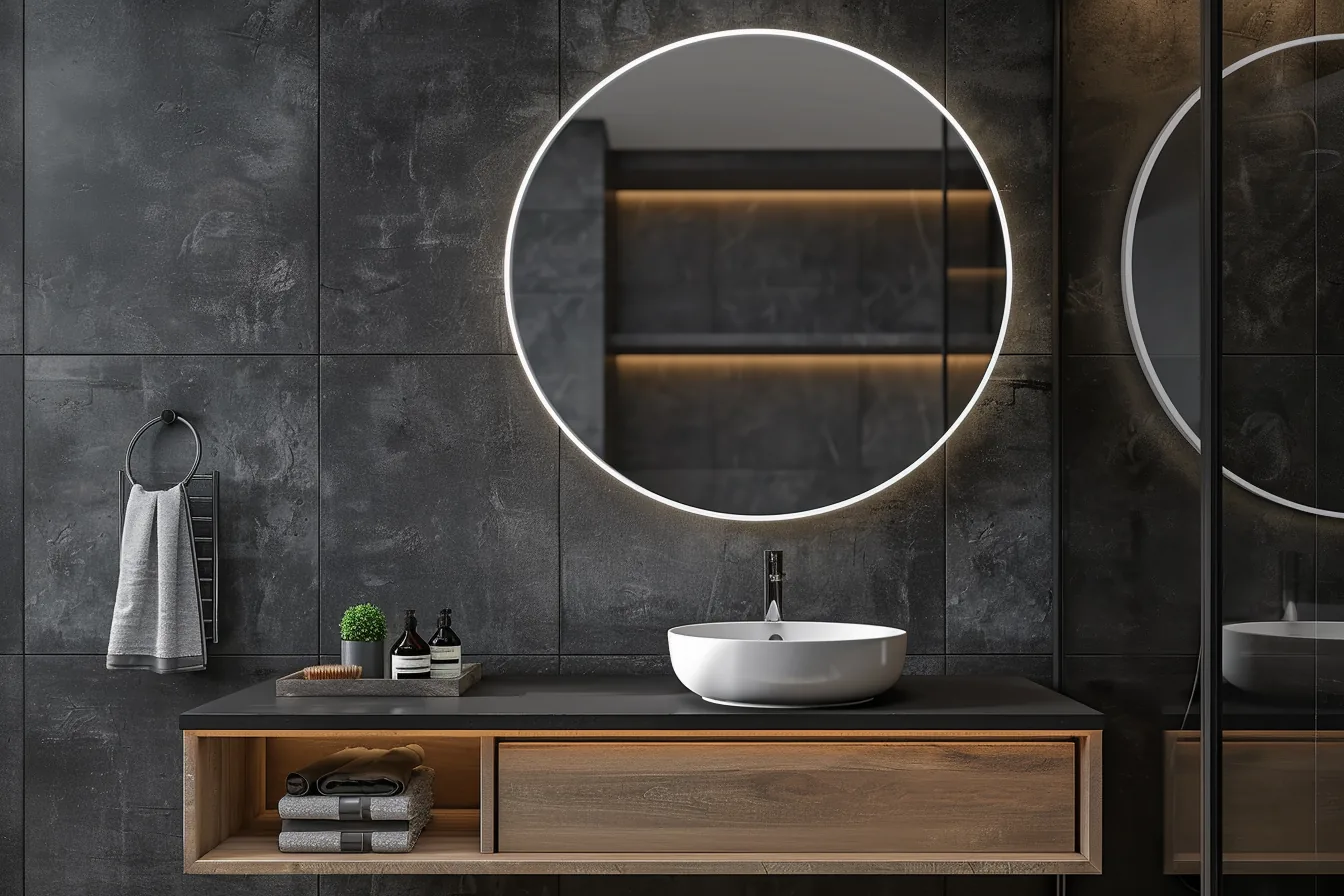
Santerson Round Mirror Cabinet, shown as published on the product page. Finish and proportions follow the approved configuration, not a fixed catalogue size.
Start with the opening drawing, not the product photo
The most common cause of rework on a bathroom mirror cabinet is that the submittal was built from a pretty picture instead of a dimensioned elevation. Ask for a scaled elevation and a plan view of the wall the unit sits on, marked with the finished wall line, so thickness build-ups for tiling and plasterboard are already accounted for. On that drawing we want to see:
- Overall outside diameter of the round carcass, plus case depth from the finished wall face.
- Height of the centre point above finished floor level, and clearance to the basin tapware and any vanity mirror lighting.
- Position of soil, water supply and waste runs where they cross the cabinet zone, so fixings and any internal cut-outs miss them.
- Setting-out dimensions from two fixed reference points, usually a completed wall corner and the finished floor.
Our round mirror cabinets are supplied made-to-measure, so the drawing is what we manufacture to. If a project needs a different format from the same family, the Santerson Tall Mirror Cabinet and the Standard Mirror Cabinet are specified the same way, which keeps a bathroom range consistent across guest WCs and main bathrooms.
State the finish schedule the way it will be ordered
A submittal that says "white, gloss" is not orderable. We ask buyers to confirm each surface separately, because a round cabinet shows its edge more unforgivingly than a square one:
- Door or panel material and finish, with the substrate behind it stated, so moisture behaviour in a bathroom is understood by everyone on site.
- Edge treatment and radius direction, since the round profile has to be machined rather than trimmed on site.
- Mirror type and edge polish, plus whether the mirror sits proud of or recessed into the frame.
- Hardware: hinge or slide type, opening direction, handle or push-catch, and the finish of each fitting.
Where a project already has a joinery schedule from the kitchen or wardrobe package, we match the round cabinet to it. Our Custom & OEM Service covers bespoke finishes and textures alongside material selection, so a bathroom unit can carry the same lacquer, veneer or laminate as the rest of the fit-out instead of arriving as an unrelated accessory.
Cover storage layout and internal fittings
Storage is where a round carcass needs the most thought, because shelf widths change across the diameter. The submittal should show the internal elevation: number of shelves, whether they are fixed or adjustable, and which items are meant to sit on each level. We also confirm the following in writing:
- Shelf material and load intent, for example heavy glass jars versus light daily products.
- Any cut-out for an internal socket or charging point, with its position marked on the internal elevation.
- Back panel type and how services are allowed to pass behind the unit.
- Whether any section is left open for a towel rail or niche, and how that edge is finished.
If the bathroom also has wall cabinets, shelving or a vanity from the same package, cross-reference them on one combined elevation. That single drawing catches clashes between doors and adjacent units long before installation day.
Record lighting and electrical decisions separately
Where a project wants an illuminated unit instead of a plain mirrored front, we specify it as the Santerson LED Mirror Cabinet, because the electrical scope changes the approval route. Either way, the submittal should carry:
- The declared supply voltage and the location of the isolator or junction box.
- Driver position and how it stays reachable for maintenance after the unit is hung.
- Switch type: wall plate, touch sensor on the mirror face, or proximity.
- For surrounding lighting, the vanity lighting and wall sconce schedules, so colour temperature around the mirror matches rather than competes.
Electrical details are project-specific and must be signed off by the local electrical contractor. We confirm what our unit requires; we do not assume anything about the site's wiring rules or zoning.
Fixing method and interface with the wall build-up
A round cabinet cannot be scribed to a wall, so the fixing detail belongs in the submittal in the same detail as the joinery. Include:
- Wall substrate behind the unit: solid masonry, timber framing with noggins, or reinforced boarding.
- Fixing type and centres, plus whether a batten frame or hanging rail is supplied by us or built on site.
- Gap treatment at the perimeter: sealant colour, trims, or an intentional shadow gap.
- Who carries out installation, and whether our team provides on-site guidance as part of the package.
For multi-unit orders this is also where we confirm packaging and crate marking per bathroom number, so units land in the right rooms. Our logistics and door-to-door delivery service handles freight, customs paperwork and container loading, and our installation and after-sales support covers site inspection and snag lists after hanging.
What we send back, and what still needs local checks
| In our submittal pack | Confirmed by you or your consultants |
| Dimensioned elevations and plan for the approved configuration; finish schedule with samples; hardware and mirror specification; internal layout and shelf positions; fixing detail against the stated wall build-up; packing list keyed to bathroom numbers. | Wall substrate verification on site; final setting-out against completed finishes; electrical zoning, isolator location and circuit details; compliance sign-off by the local certifier or contractor; sequence of trades around tiling and plastering. |
Sizes, finishes and hardware in any submittal are the approved configuration for that order only. They are not a universal specification, so re-issue the drawing whenever a bathroom layout changes, rather than carrying an old approval across to a new room.
Putting the pack together
Send us the room elevation, the bathroom schedule line for that unit, and your finish reference, and we will return a submittal you can circulate for approval: dimensions, materials, layout, electrical requirements and fixing detail in one file. Because the round mirror cabinet is part of a wider interior fixtures package that also covers vanities, basins, showers, lighting and cabinetry, coordinating it at submittal stage avoids the situation where the mirror cabinet is approved in isolation and then clashes with a vanity or tapware chosen later.
If you are assembling submittals for a villa or hotel bathroom package now, start from the as-built wall dimensions and send them with your finish references. We will come back with drawings for sign-off before production starts.