
A blue-grey kitchen scheme rarely arrives as a single catalogue item. It starts with a room, a set of appliances and a finish you can picture, and it ends with a working drawing and an agreed specification. If you are specifying modern blue grey minimalist kitchen cabinets for a villa renovation, an apartment fit-out or a hotel floor, this guide sets out exactly what to send us so that the quotation you receive is accurate the first time and does not drift once production begins.
What the product actually covers
Our blue-grey minimalist cabinetry uses matte flat panel doors in deep blue paired with dark grey, with no mouldings or applied handles on the door faces. The clean plane is the point: redundant ornament is removed so long runs of cabinetry read as one surface rather than a grid of boxes.
Within the same system we reserve space for built-in ovens, coffee machines and refrigerators, and we combine closed storage with a glass open cabinet fitted with an internal LED light for tableware display. Dimensions, internal storage layout, panel colour and surface finish are all made to order, which is why a quote depends on your drawings rather than on a fixed model number.
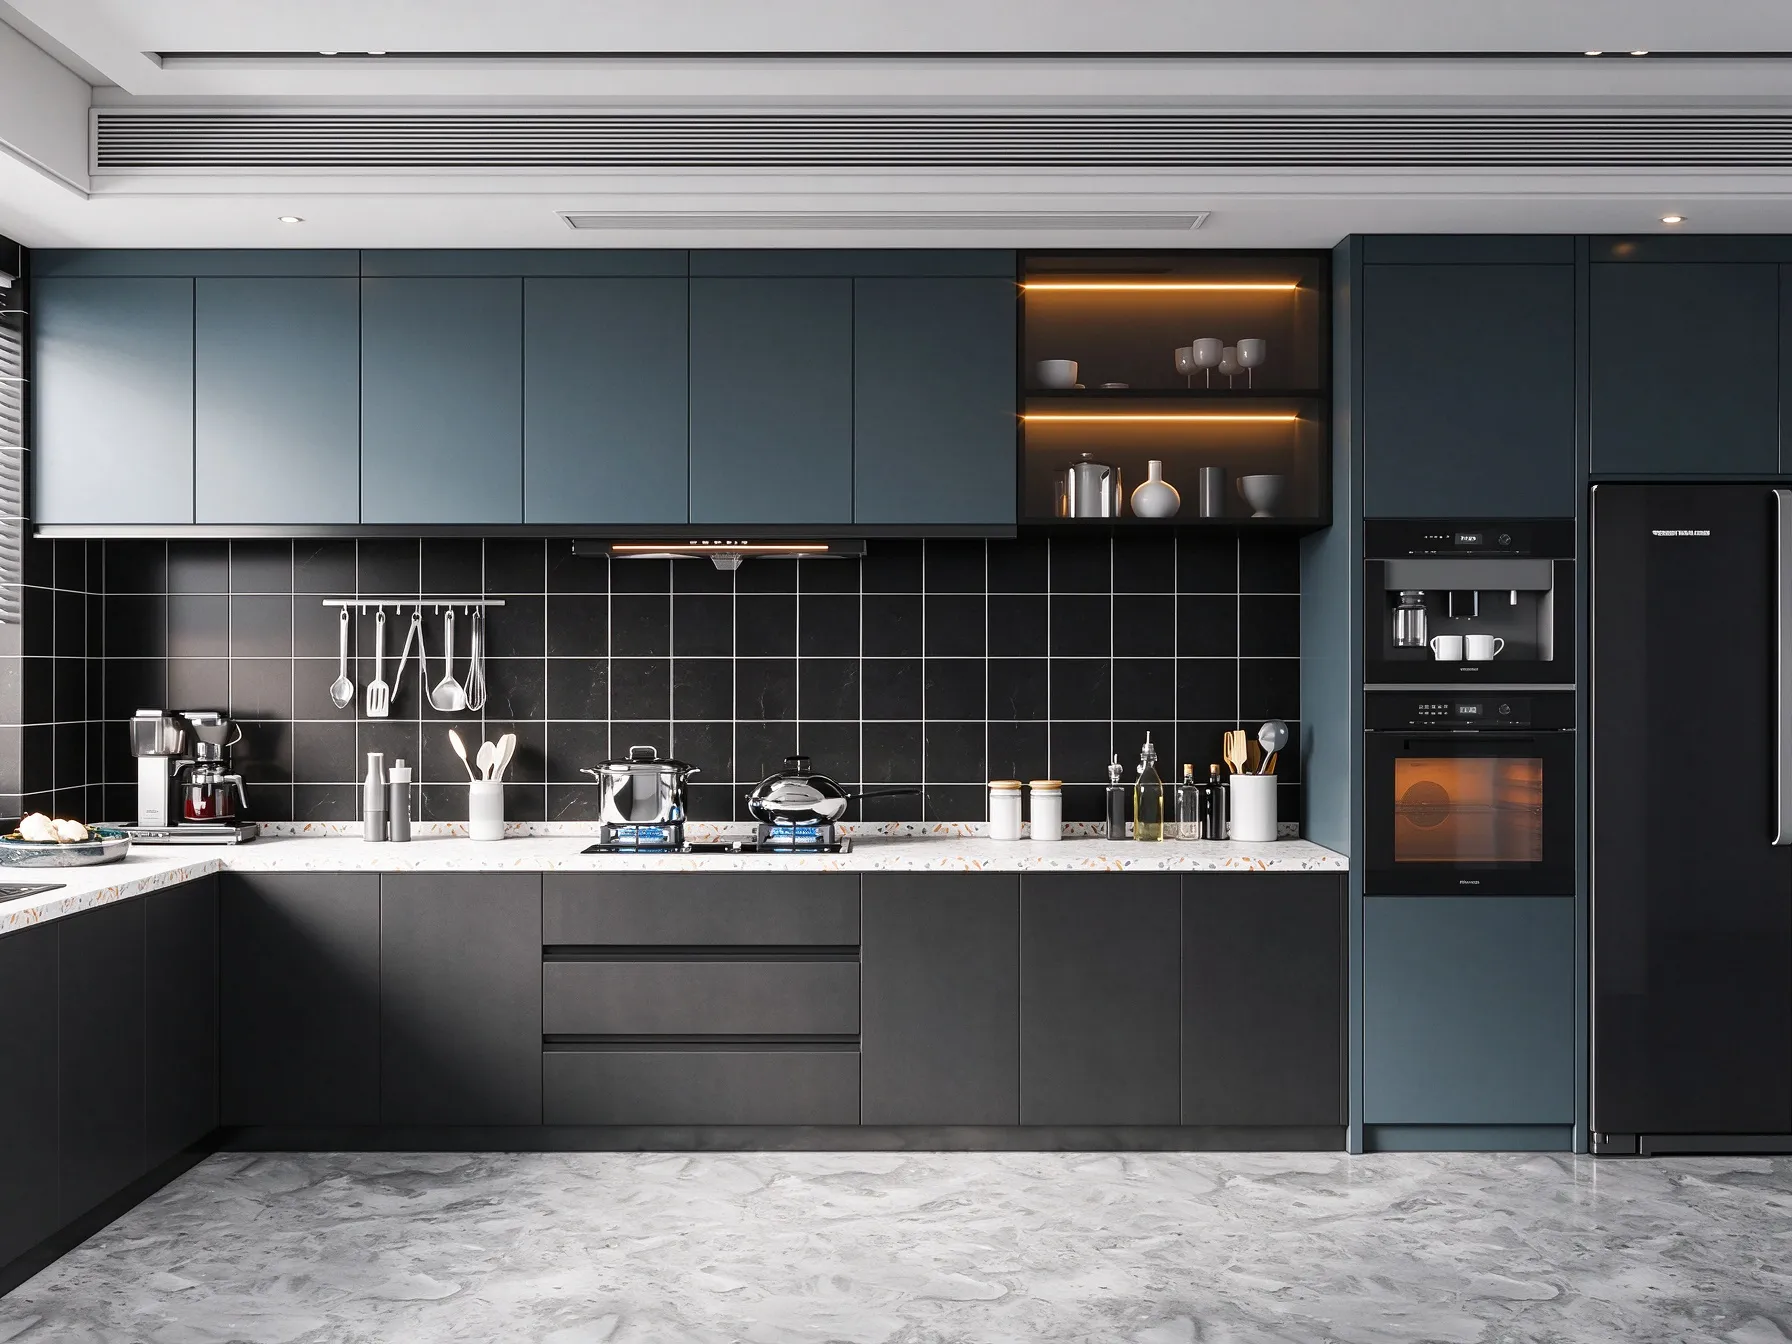
Matte flat panel doors in deep blue and dark grey, with an illuminated glass display cabinet and appliance housings.
Before you write: decide who is quoting you
Most delays in kitchen procurement come from splitting a single scope across too many suppliers — carcasses from one, doors from another, appliances from a third. When the cabinetry, worktops, hardware and matching joinery come from one manufacturer, tolerances for appliance housings and clearances for tall units are settled in one drawing set instead of three.
SANTERSON works as a one-stop furniture and building materials supplier, so a kitchen enquiry can also cover the flooring, wall panelling, doors, lighting and bathroom fixtures in the same project. For whole-apartment or hotel work we handle this through turnkey interior project solutions, where cabinetry is coordinated with the other interior fixtures from the design stage through to handover.
The six items your enquiry must include
Send these six items and we can price the job without a second round of questions. Missing any one of them is what turns a two-day quotation into a two-week one.
| Item | What good looks like |
|---|---|
| Room dimensions | A plan with overall lengths, wall-to-wall runs, ceiling height, and the position of doors, windows, risers and any structural column. A sketch with measurements is acceptable; a scale drawing is better. |
| Appliance schedule | Model numbers or clear dimensions for every built-in oven, hob, extractor, dishwasher, refrigerator and coffee machine, including required ventilation clearance. |
| Layout intent | Where you want the work triangle, whether an island is included, and which tall units (pantry, oven stack, fridge housing) you need. Tell us what to hide and what to display. |
| Finish selection | Which panels are deep blue and which are dark grey, matte or other surface finish, and whether the same finish should continue into wardrobes, media units or doors elsewhere in the project. |
| Storage layout | Drawer banks versus shelf cabinets, pull-out corner solutions, cutlery organisation, and any specialised storage such as a laundry stack or appliance garage. |
| Project context | Quantity of identical kitchens (one villa or forty apartments), destination city, delivery terms you prefer, and your target installation window. |
How the quotation is built once we have it
Our cooperation steps are simple: project brief and design proposal, then quotation and detail confirmation, then production, shipment and follow-up. For a custom kitchen that sequence looks like this.
- Layout review. We check your plan against the appliance schedule and flag conflicts — an oven housing that clashes with a window reveal, or a tall unit blocking a door swing — before anything is priced.
- Specification sheet. You receive cabinet sizes, door style, panel material, finish, edge treatment and the hardware set, including hinges, drawer slide rails, support legs and connecting brackets. Where we supply custom built-in kitchen cabinets as interior fixtures for hotel or apartment work, the supporting hardware is listed with the carcass so nothing arrives as an extra order.
- Priced quotation. Priced by module and by room, not as one lump sum, so you can see what a change costs. If a run of blue-grey doors should instead be handleless, we quote the alternative alongside it — our handleless minimalist kitchen cabinets with touch-to-open fronts are a common companion to this colour scheme.
- Detail confirmation. Production starts only after you sign off the drawings and finish samples. Colour on screen is not colour in paint, so confirm the matte blue-grey against a physical sample under your own site lighting.
If you are buying under your own brand, or supplying a development where the cabinetry carries a client's logo, this scope also works as custom and OEM work — bespoke finishes, prototyping and private labelling are covered on our custom & OEM service page.
Questions that decide the price, not the decoration
Three things move a custom kitchen quotation more than any change of handle. First, quantity: a single villa kitchen and a repeated apartment type are produced differently, and the second benefits from shared settings. Second, panel material and finish — matte flat panels in two colours need matched batches, so state early whether every bathroom vanity and wardrobe in the project should carry the same blue-grey. Third, delivery terms: door-to-door freight by sea, air or rail, with customs paperwork handled on our side, is quoted separately from the goods so you can see landed cost rather than an ex-factory number.
For Australian enquiries we have published villa projects in Willoughby, Perth, North Turramurra, Melbourne and Sydney, so metric drawings and a familiar documentation set are no obstacle. Tell us the state and the builder's programme, and we will confirm what can realistically be produced and shipped to your window.
Common reasons a quote comes back wrong
- Appliances chosen after the cabinets. Built-in housings are cut to the appliance, so late model changes mean rebuilt carcasses. Fix the schedule first.
- No ceiling heights or floor levels. Flat-panel kitchens look best when tall units meet the ceiling cleanly; without a height we either guess or leave a gap.
- Finish named loosely. "Blue grey" covers dozens of tones. Name the panel reference or send a sample, and confirm the same reference is used across doors, vanities and wardrobes.
- Lighting left out. The illuminated glass display cabinet needs a power drop and a driver position. Send the electrical layout with the kitchen plan.
- Site access ignored. Long panels and assembled tall units must fit the lift, stair or doorway they travel through. Mention it in the enquiry if access is tight.
Send your enquiry
Attach your plan, appliance schedule and finish notes, and tell us how many kitchens you need. We review the layout, return a specification sheet and a module-by-module quotation, and hold production until you have confirmed the drawings and samples.
Request a custom quotation
Contact SANTERSON — PHILLIP, phone/WhatsApp +86-13928214007, email santerson@qq.com, or use the form on our contact page. Enquiries receive a response within 24 hours, Monday to Saturday.