
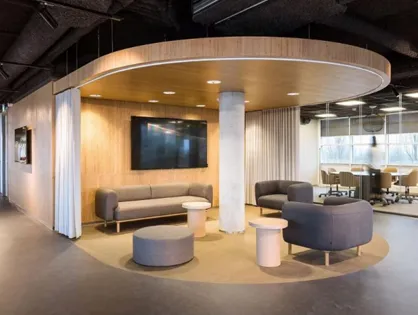
This contemporary office lounge area exemplifies a perfect balance between professional functionality and inviting comfort. Designed as a semi-open breakout space, it utilizes a soothing neutral color palette and organic shapes to foster collaboration and relaxation within a corporate environment.
Key Design Features
- Statement Ceiling Structure: A sweeping, curved wooden ceiling defines the zone, creating a warm, sheltered atmosphere. Integrated recessed lighting provides soft, focused illumination, while the smooth curves guide movement and visually separate the lounge from the main workspace.
- Modular Seating Arrangement: The space features a mix of sleek grey sofas and rounded armchairs paired with cylindrical side tables. This flexible layout encourages informal meetings, brainstorming sessions, or casual breaks.
- Material Contrast: The warmth of the light wood paneling on the walls and ceiling beautifully contrasts with the industrial raw concrete pillar and polished floor, adding texture and modern sophistication to the interior.
- Integrated Technology: A large wall-mounted display ensures the area can double as a presentation or video conferencing zone, seamlessly blending tech capabilities with a relaxed setting.
- Zoned Flooring: A subtle shift in flooring texture or carpeting helps to anchor the furniture grouping, creating a cohesive and intimate island within the larger open-plan office.